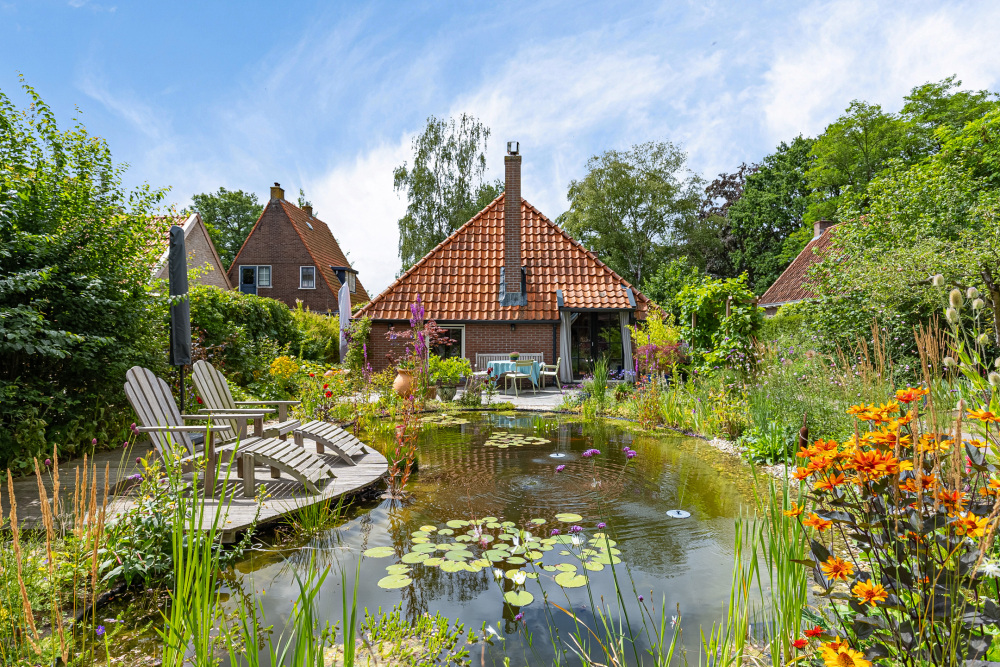
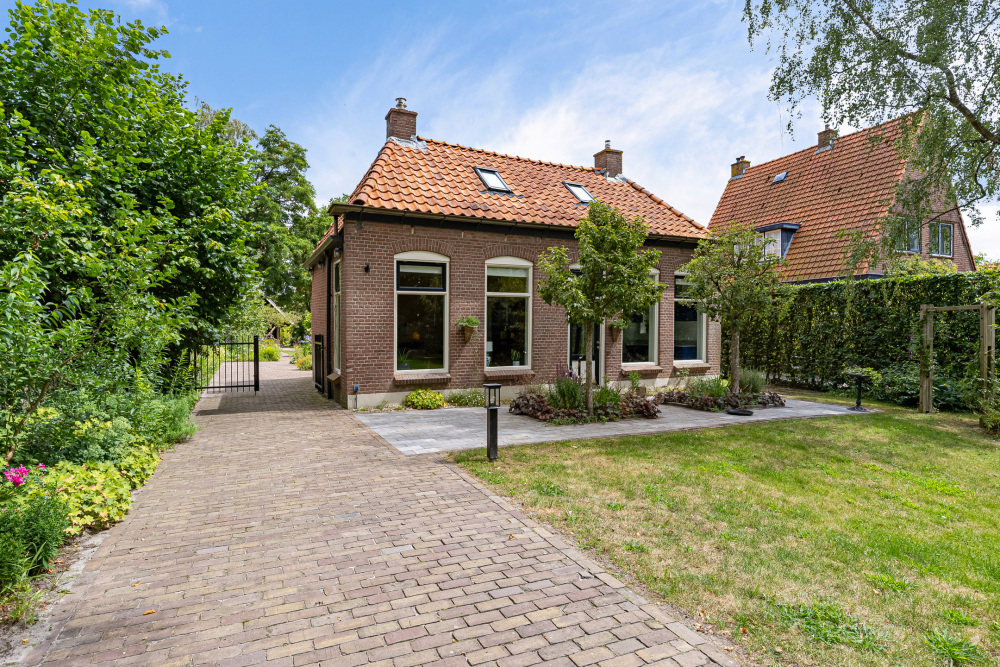
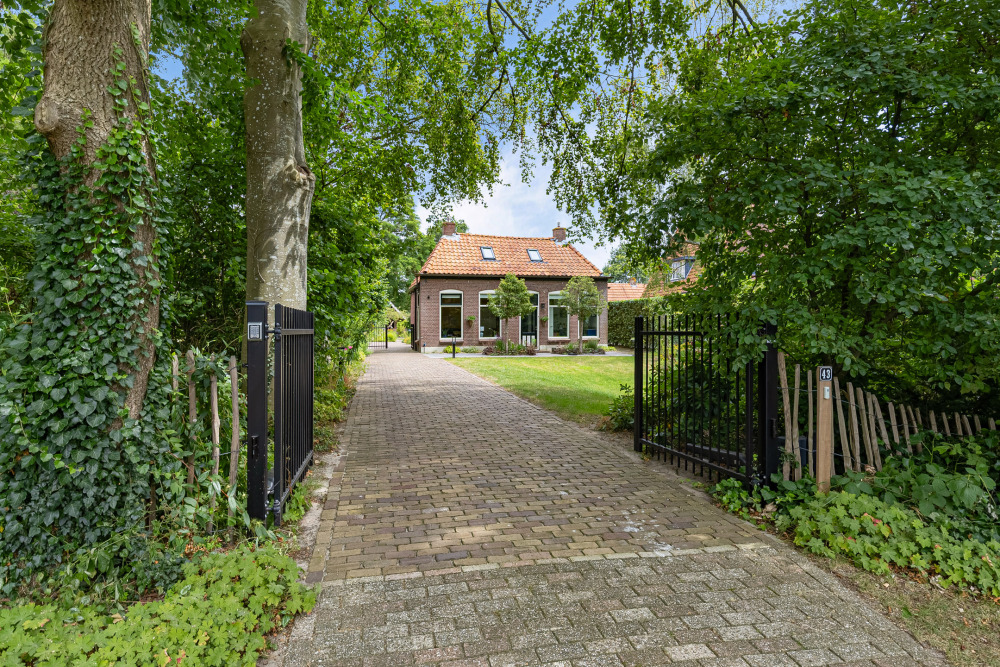
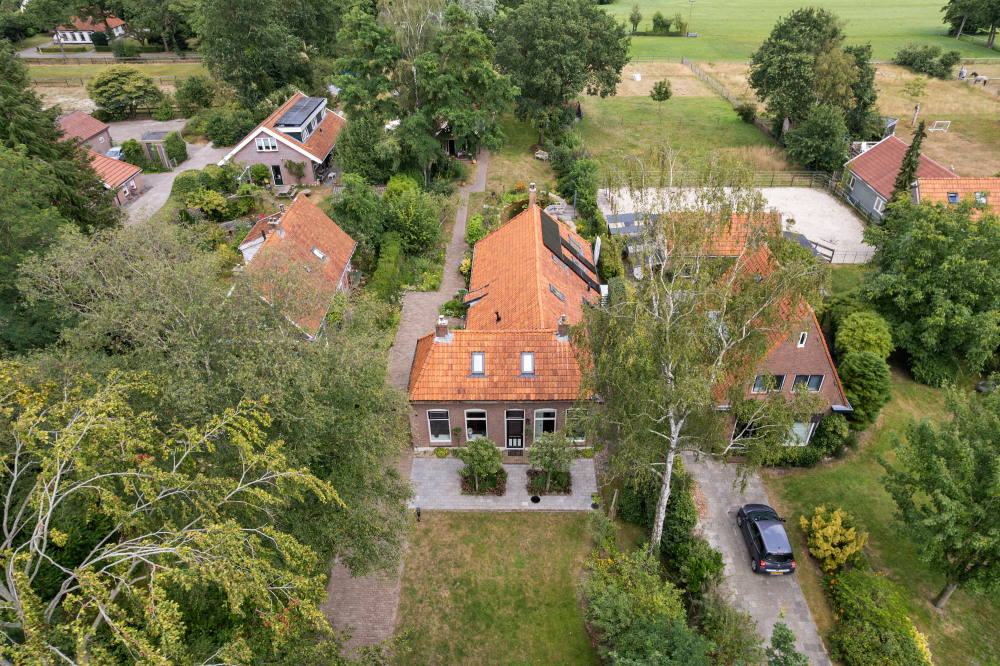
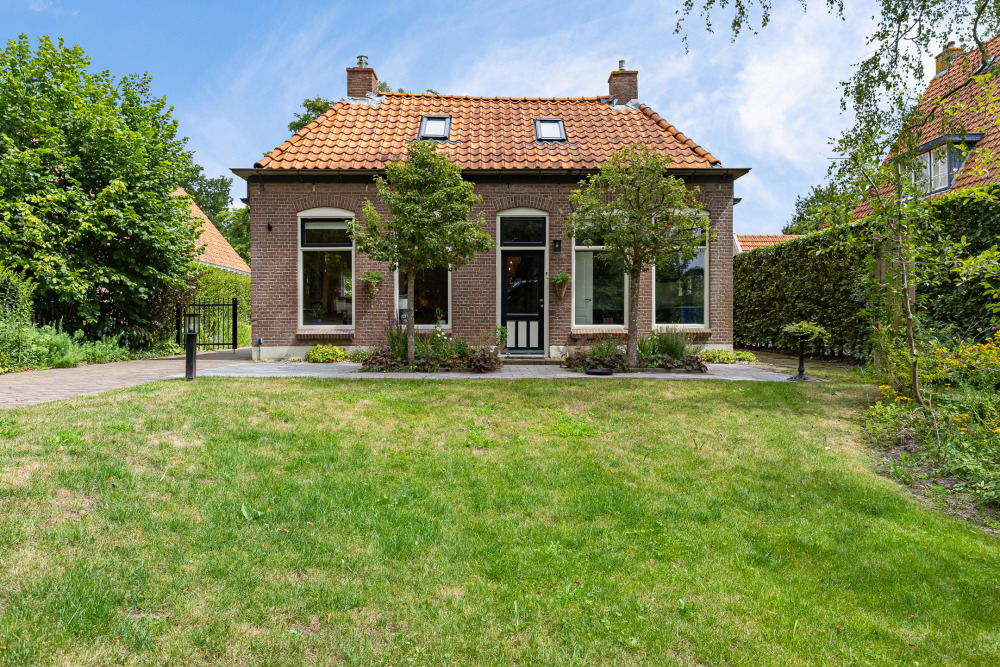
Some homes immediately strike a chord. This charming farmhouse, together with its impressive traditional Dutch barn, forms a harmonious country estate that instantly evokes the atmosphere of a refined French rural retreat. Yet the true surprise reveals itself only as you stroll past the farmhouse into the garden.
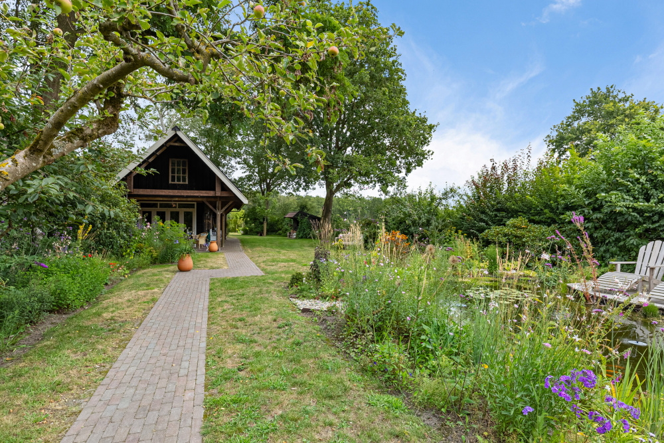
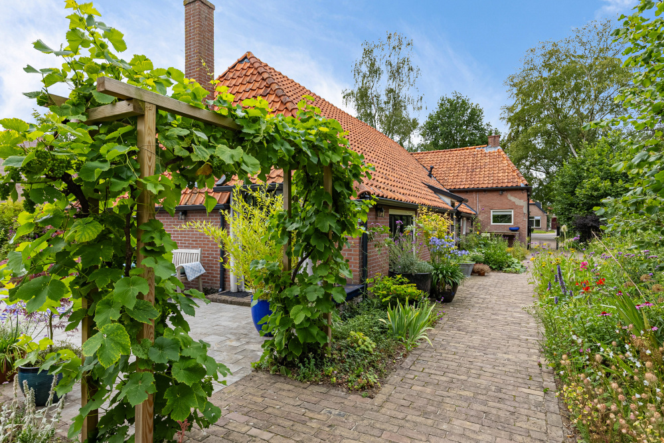
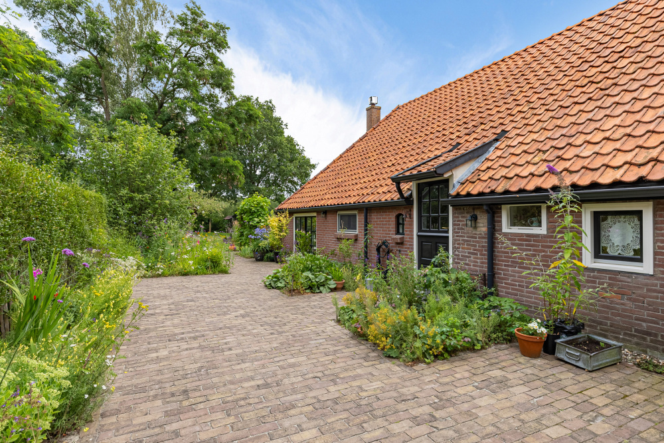
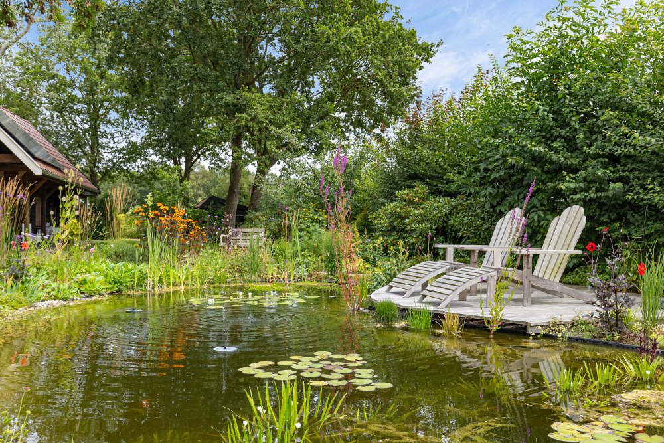
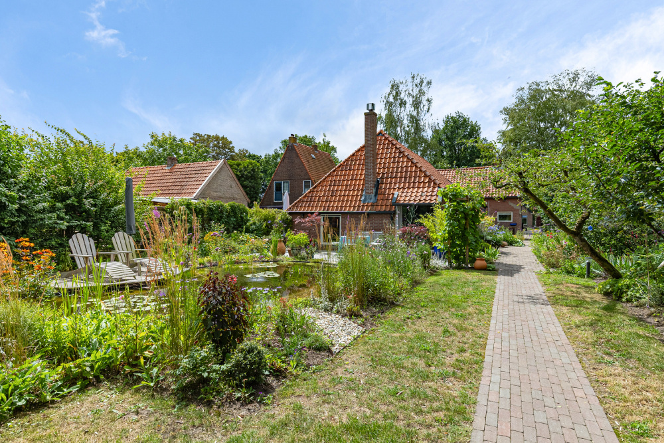
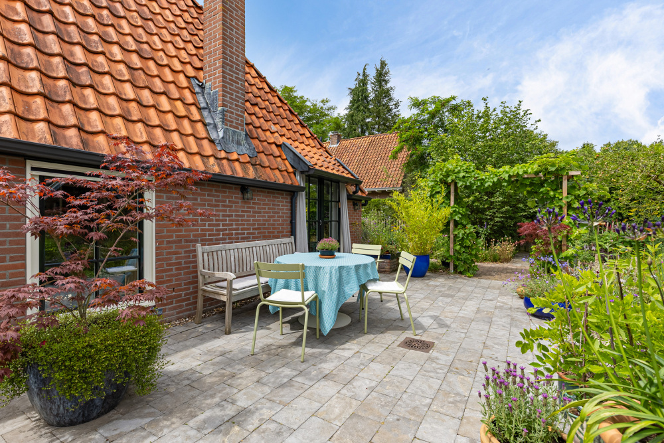
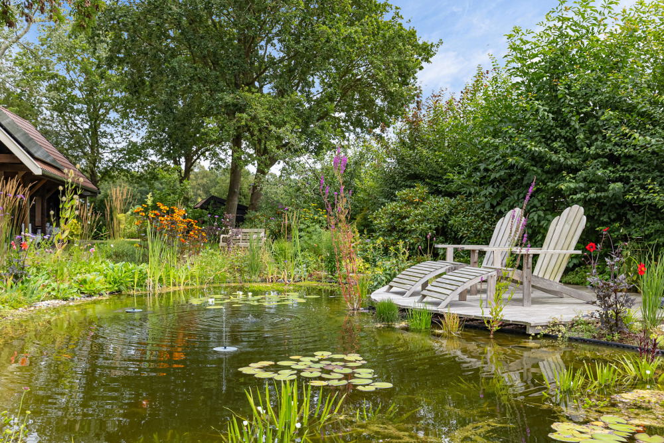
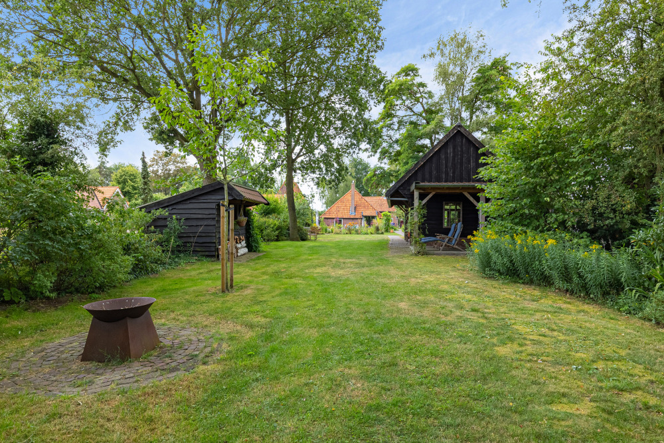
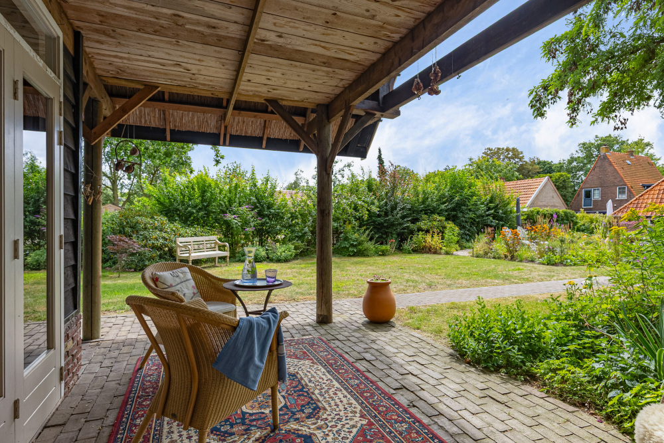
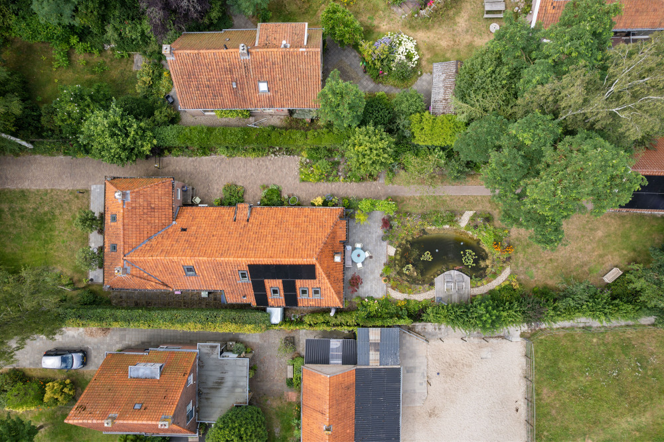
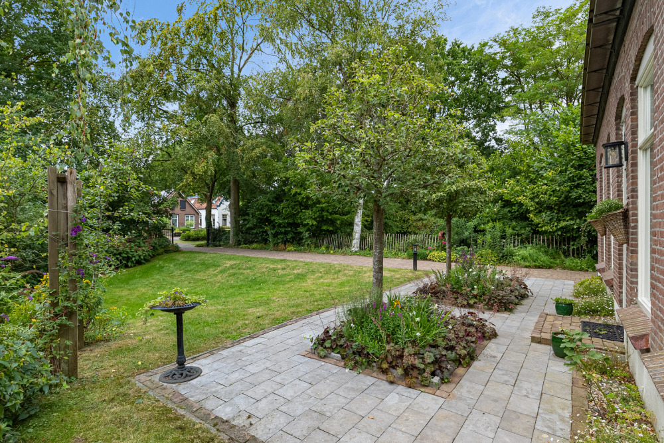
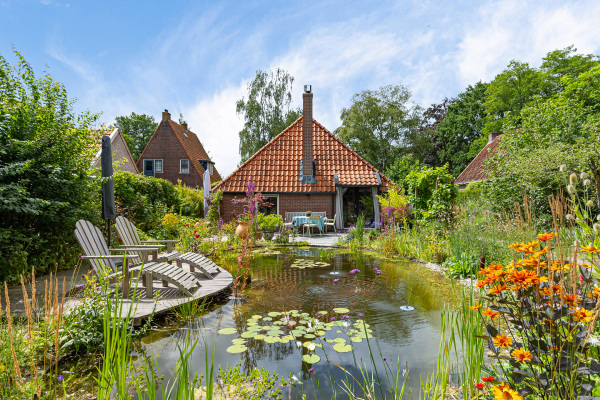
Here, an oasis of peace unfolds. A beautifully landscaped, park-like garden where majestic mature trees, lush perennial borders, colourful cutting gardens, an enchanting pond and several sun-drenched terraces blend seamlessly into one another. Around both the farmhouse and the barn, a variety of inviting outdoor spaces have been created, allowing you to enjoy the sunshine, the shade, the tranquillity and the surrounding views at any time of day. It is a garden that invites you to slow down; to read beneath the trees, spend long summer evenings with family and friends, or simply listen to the birdsong.
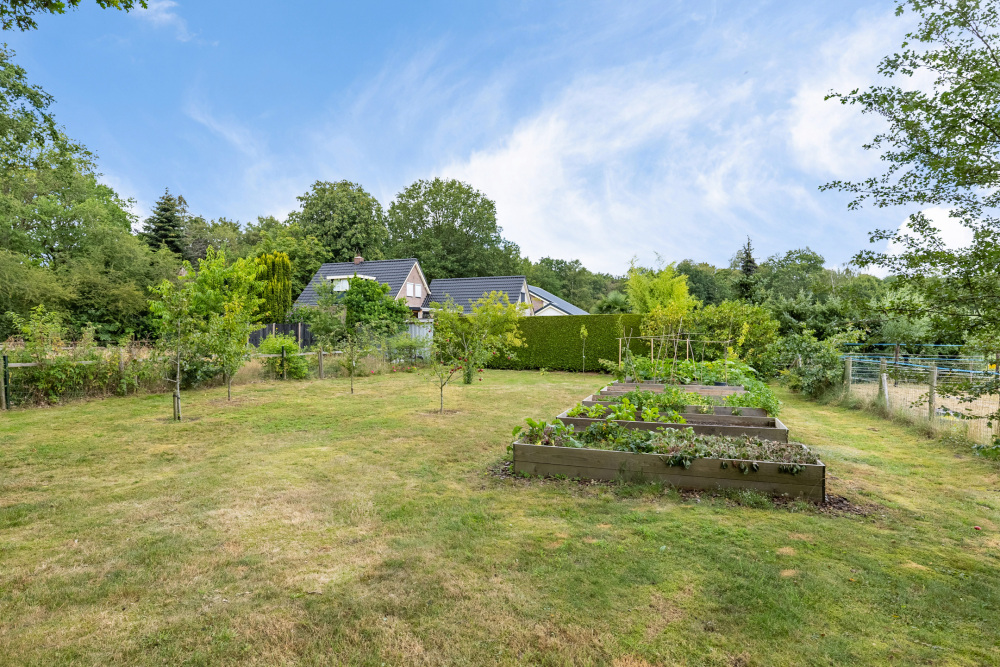
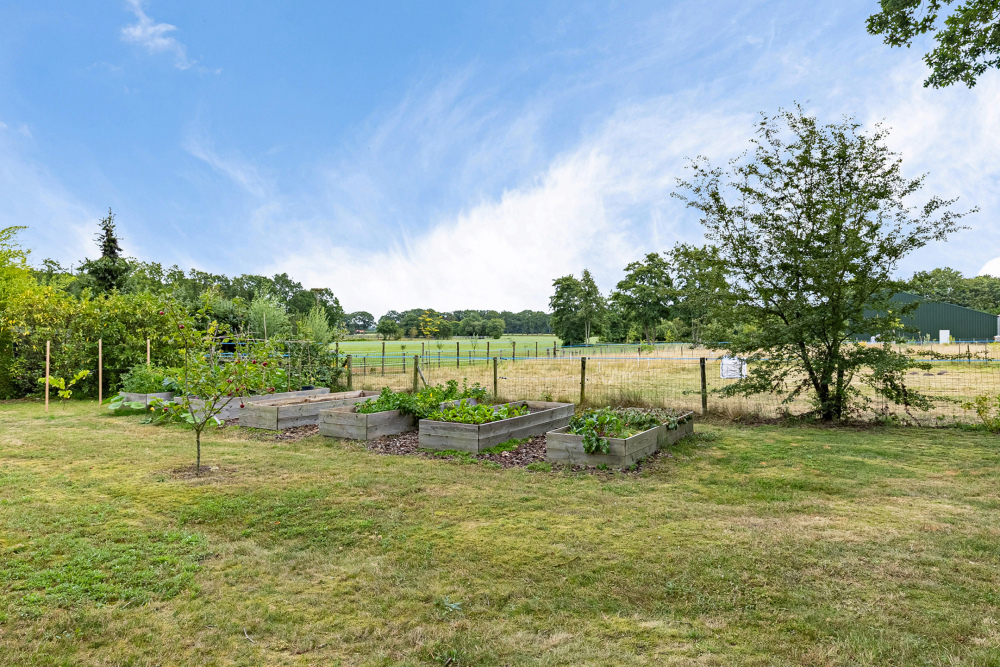
Towards the rear of the property, the landscaped garden gradually transitions into a picturesque orchard with a variety of fruit trees, raised vegetable and cultivation beds, and a former pony stable, currently serving as a practical storage building. Every part of this estate reflects the pleasures of country living.
Built in 1939, this characterful farmhouse has been meticulously renovated in recent years, preserving its authentic features, including the original timber frame, soaring ceilings, exposed beams and the elegant central hallway with traditional panelling. At the same time, the property has been upgraded for contemporary living with solar panels, a hybrid heat pump and excellent insulation, resulting in an impressive A+ energy rating. Offering approximately 172 m² of living space, a life-proof layout with bedrooms and bathroom on the ground floor, and a versatile detached barn of approximately 60 m², the property presents a wealth of possibilities. The barn could easily accommodate an artist's studio, home office, professional practice, guest accommodation or boutique Bed & Breakfast, subject to the necessary permissions.
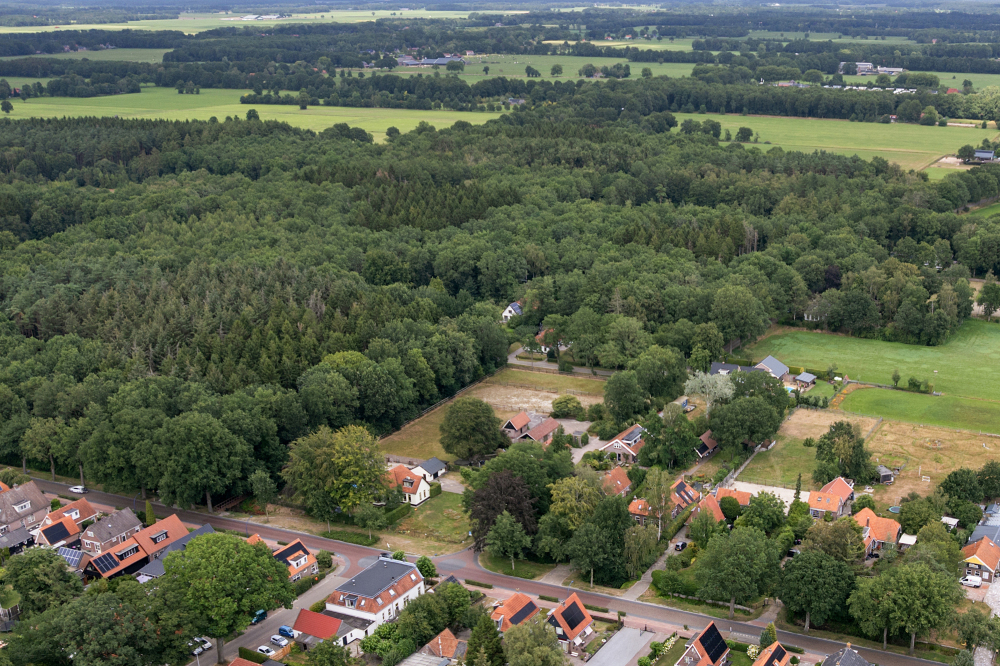
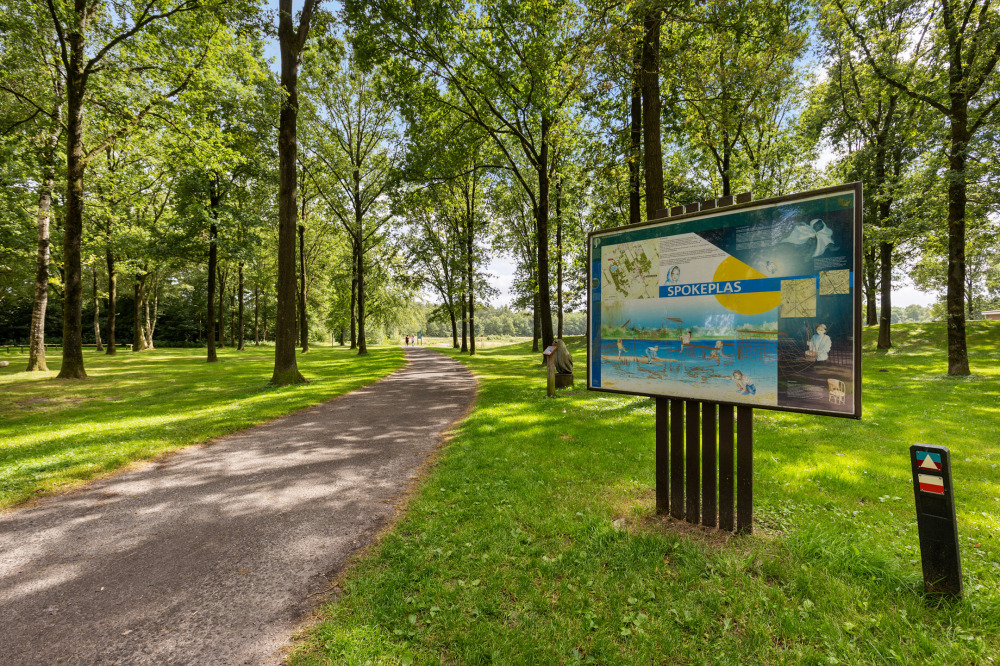
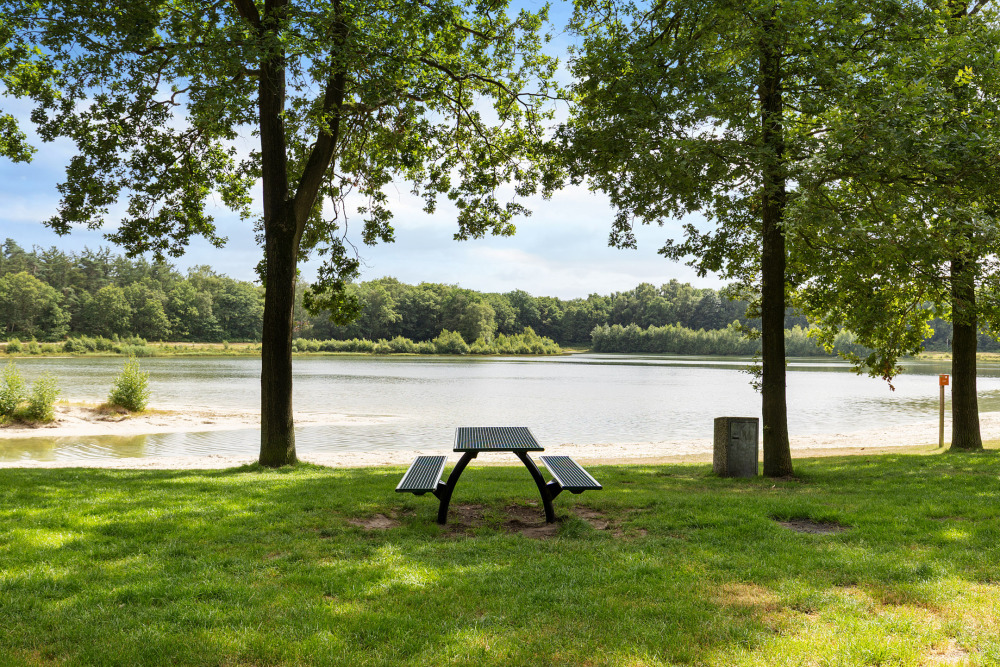
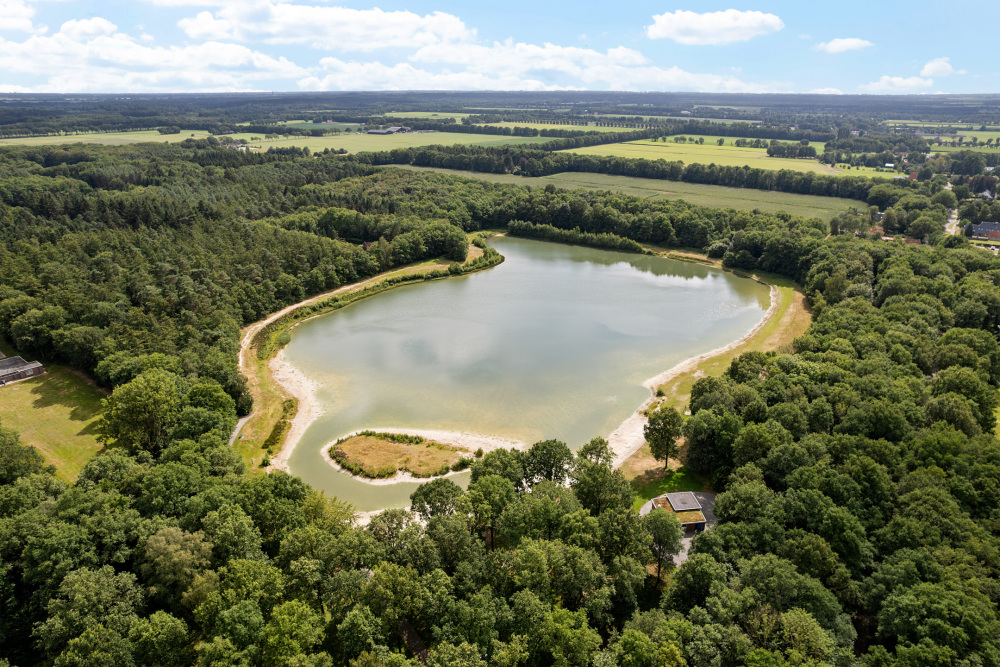
The location completes the picture. From the garden you can walk directly into the surrounding woodland, with numerous walking trails and off-leash areas for dogs. The renowned Drents-Friese Wold National Park lies just moments away. One of the largest continuous nature reserves in the Netherlands, it offers an ever-changing landscape of forests, heathlands, drifting sand dunes and meandering stream valleys. It is a setting that has inspired artists, walkers, birdwatchers, photographers and nature lovers for generations.
LAYOUT
Ground Floor
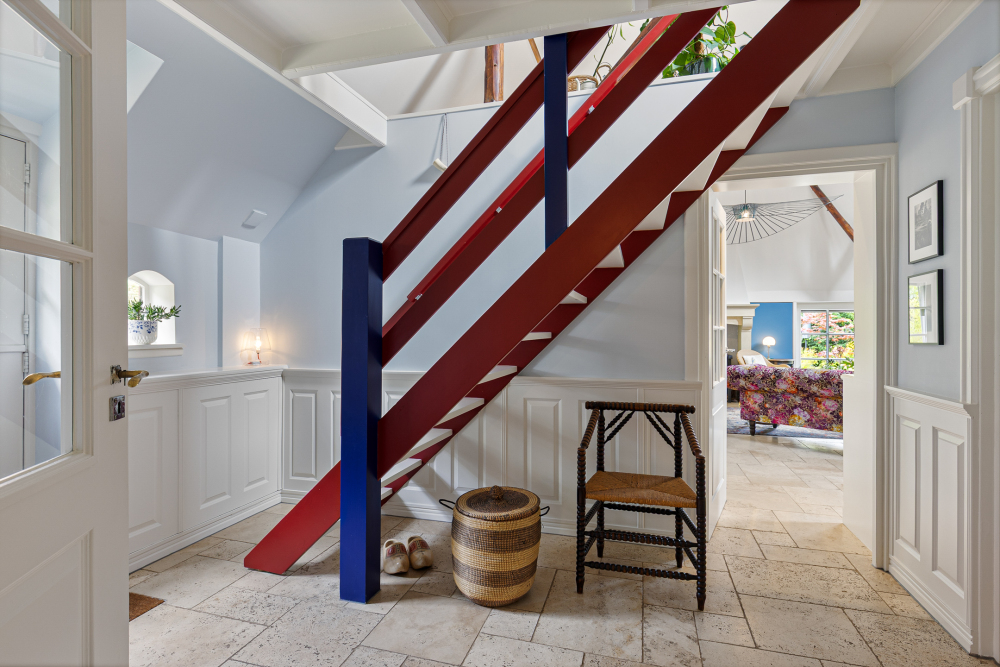
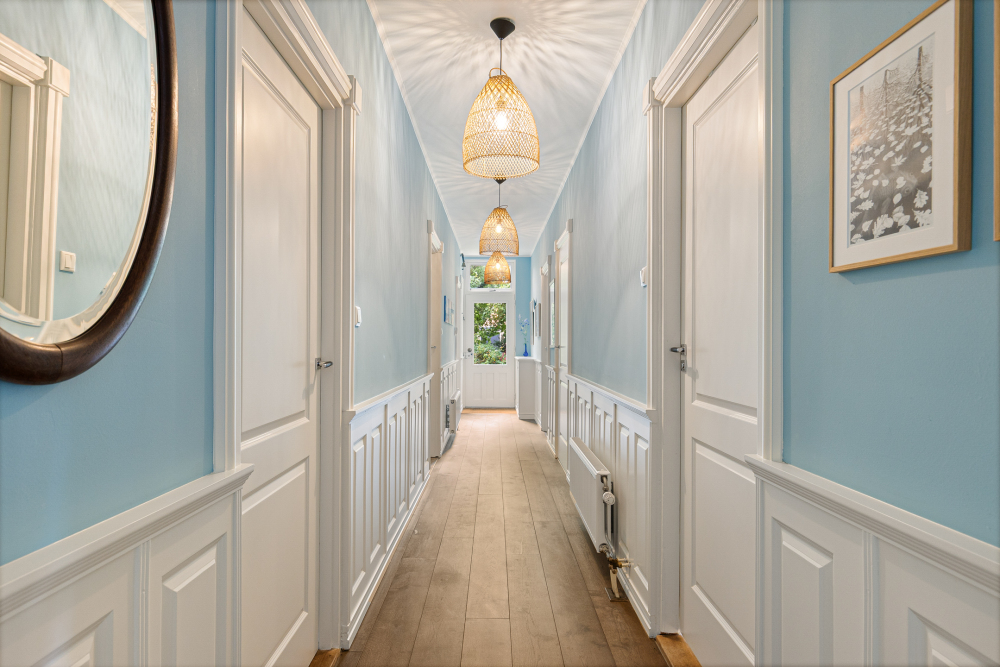
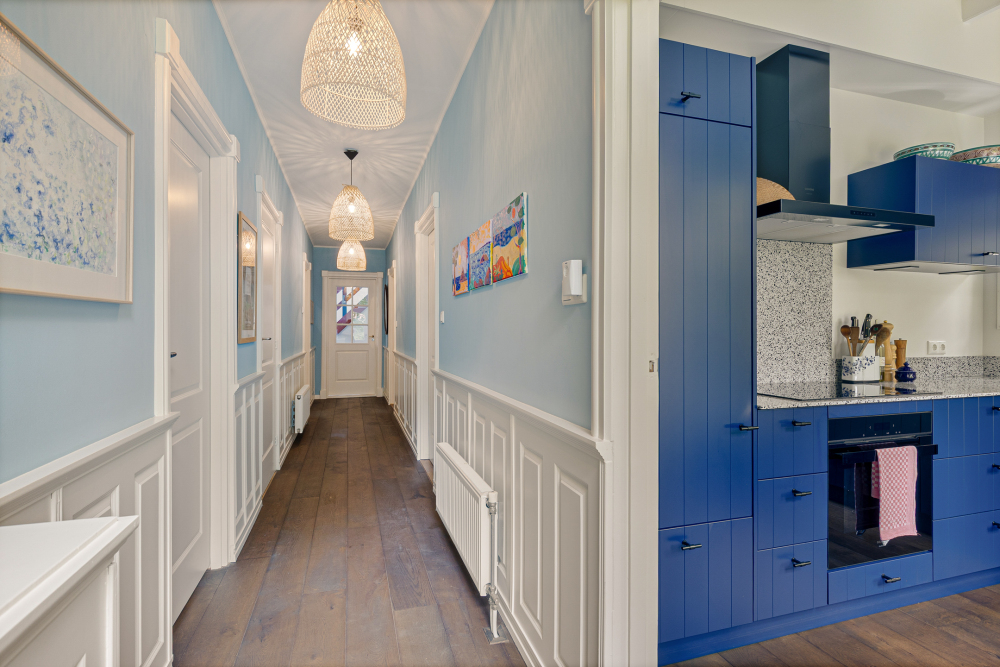
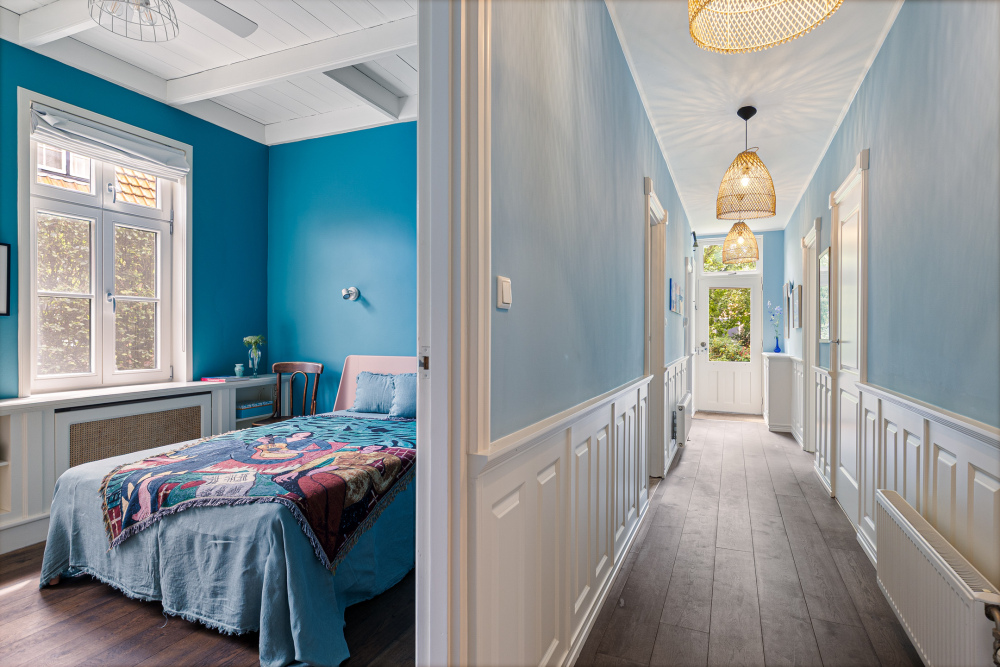
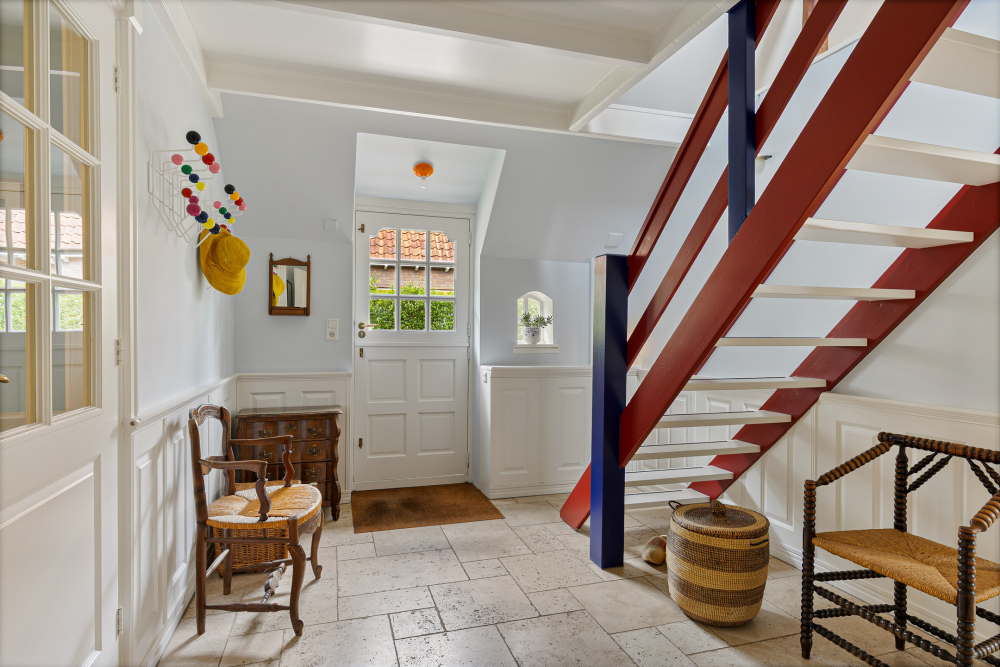
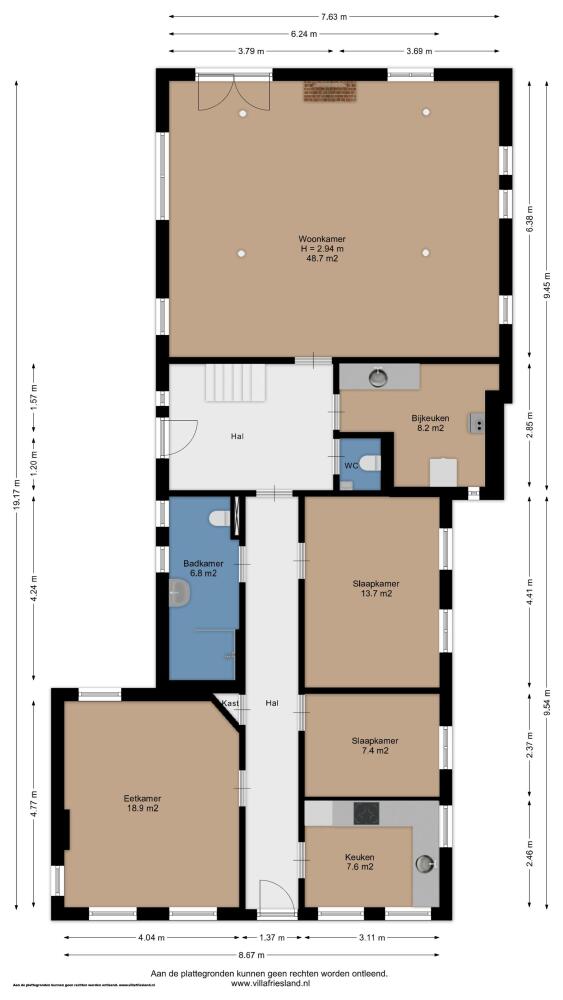
The representative entrance at the front of the farmhouse leads into a striking central hallway featuring decorative mouldings, traditional wall panelling and solid oak flooring, immediately setting the tone for the property's authentic character.
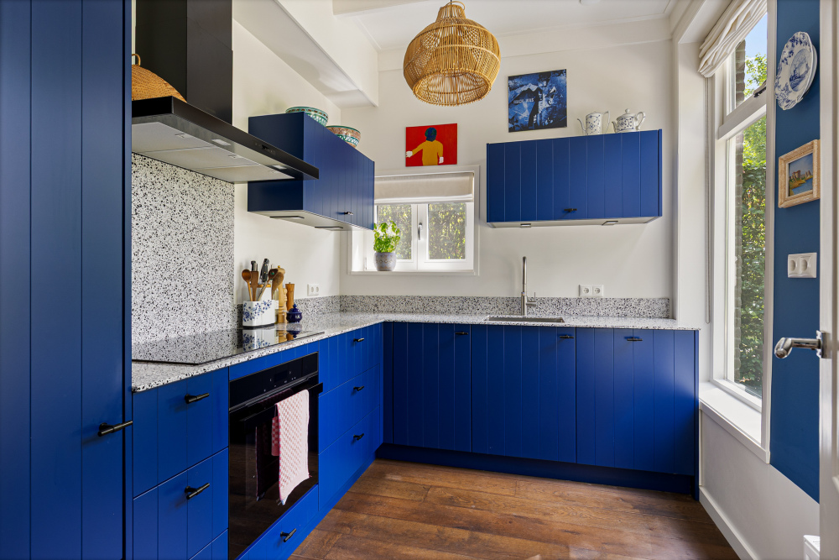
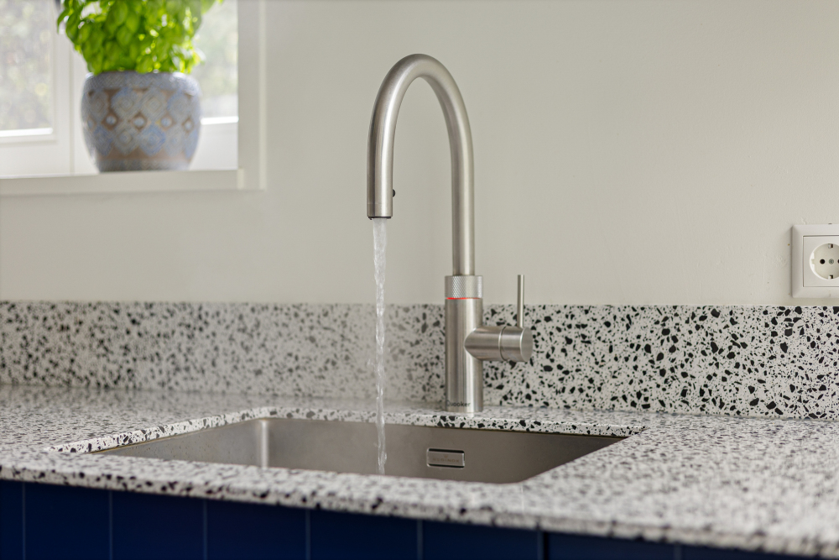
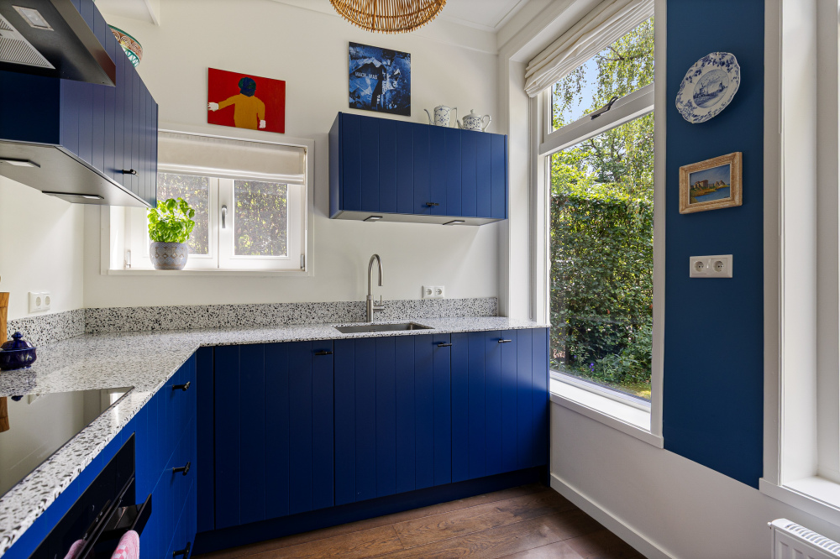
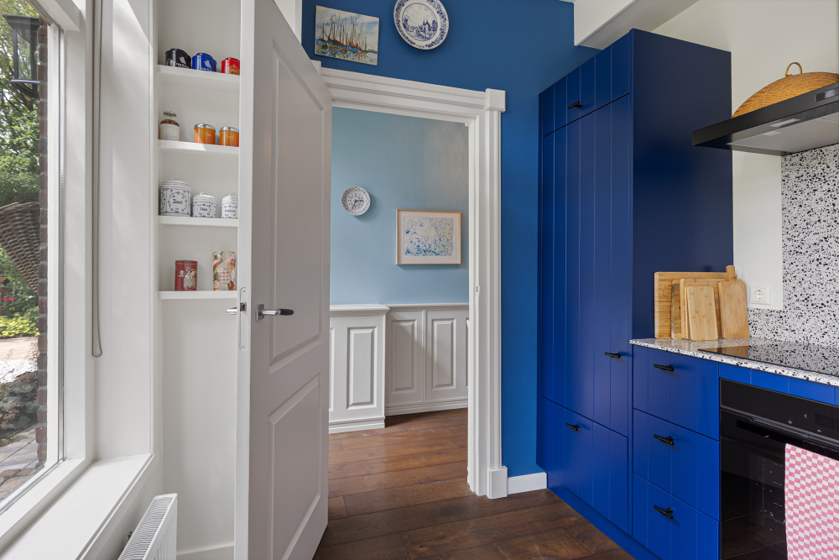
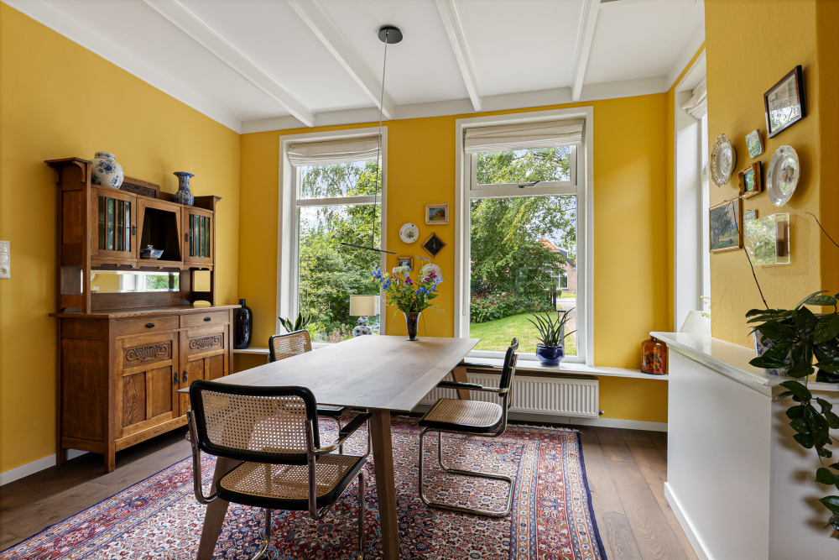
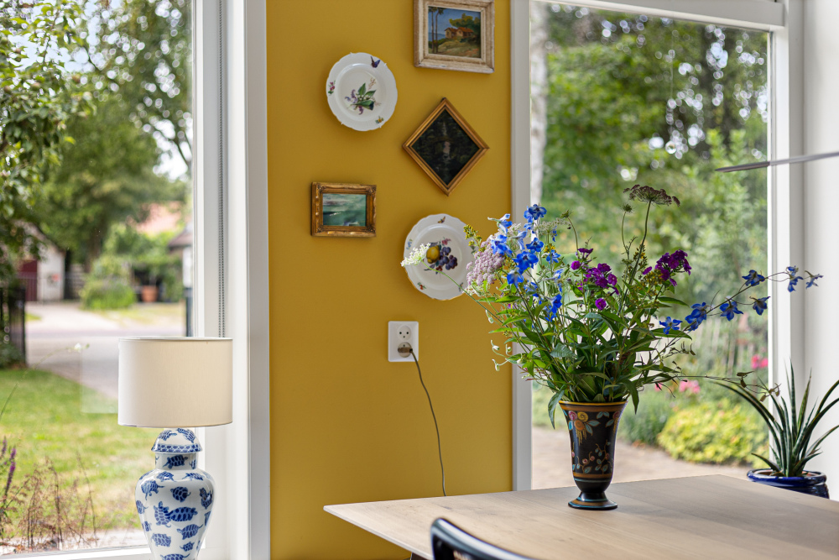
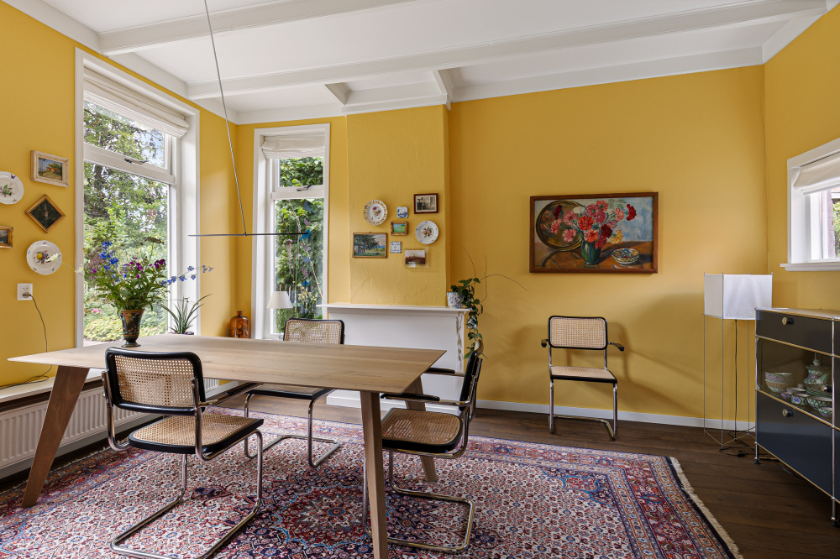
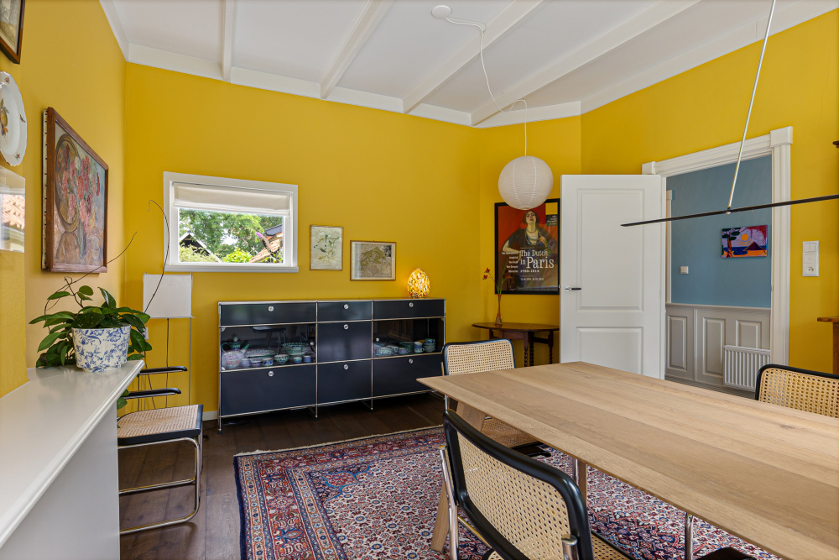
The stylish soft-blue kitchen (2024) is equipped with a wide induction hob, extractor hood, oven, refrigerator/freezer and dishwasher. Opposite the kitchen is the inviting dining room overlooking the front garden. These bright, high-ceilinged spaces form the perfect setting for cooking, dining and entertaining.
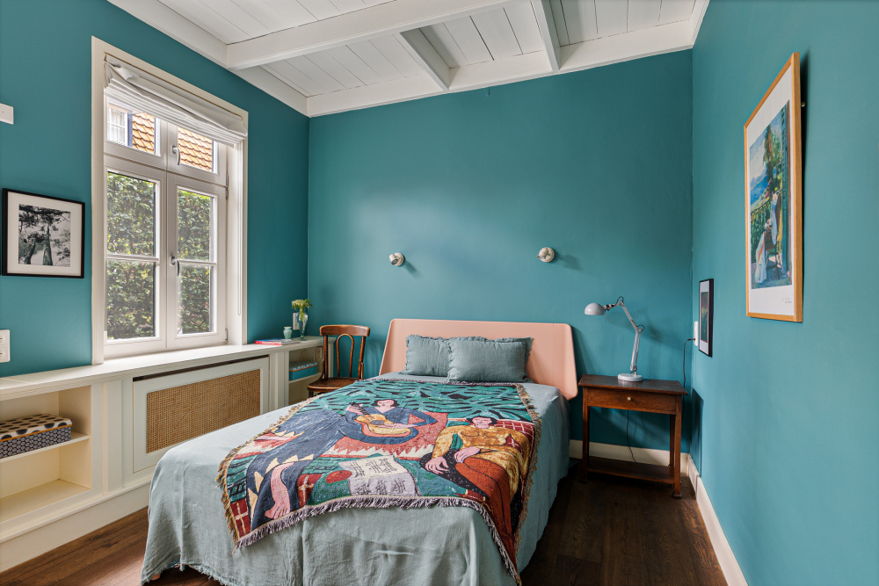
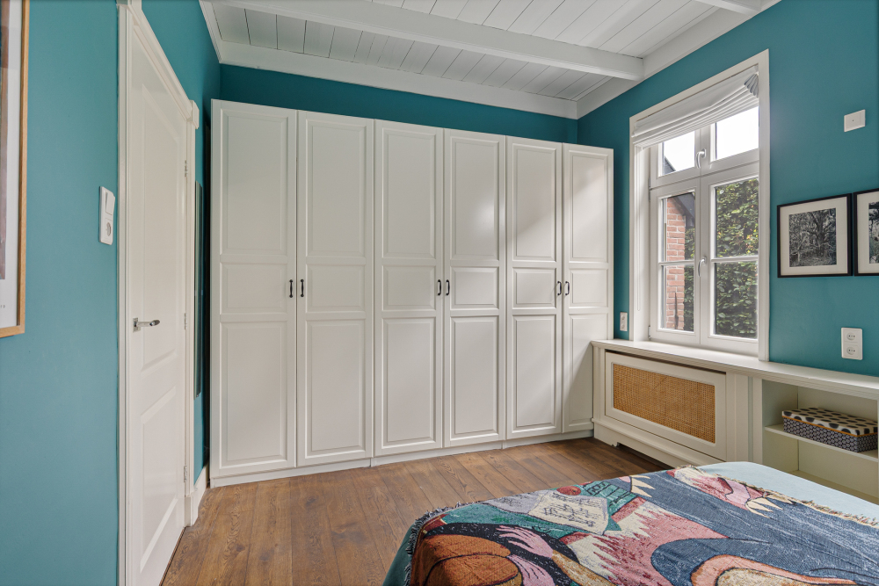
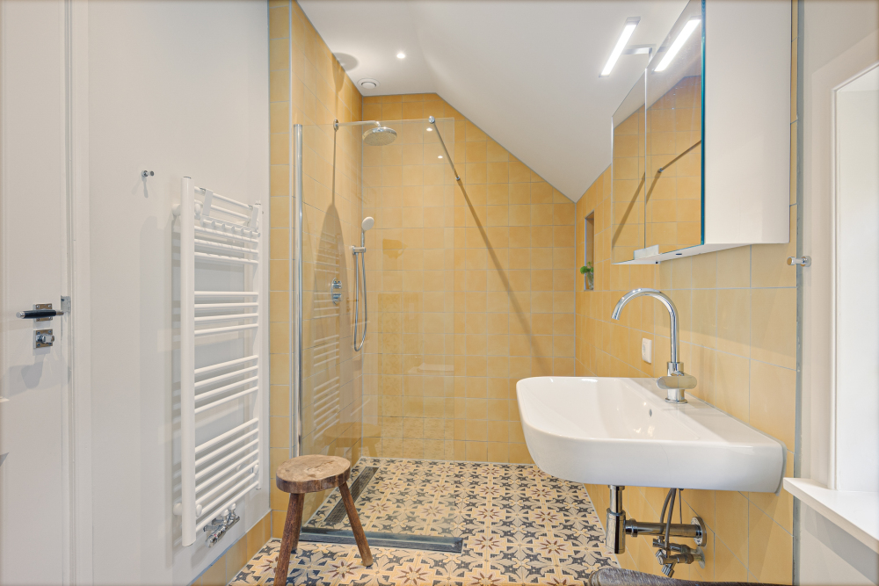
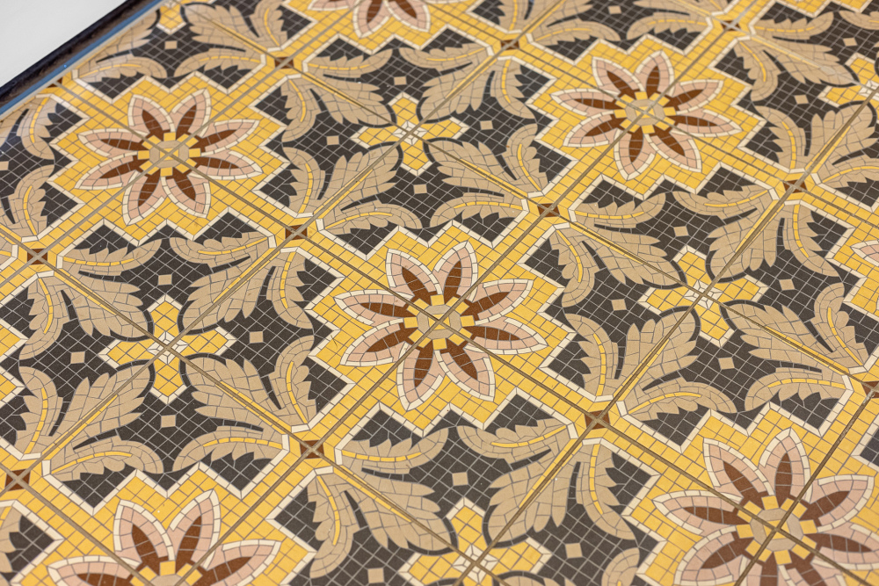
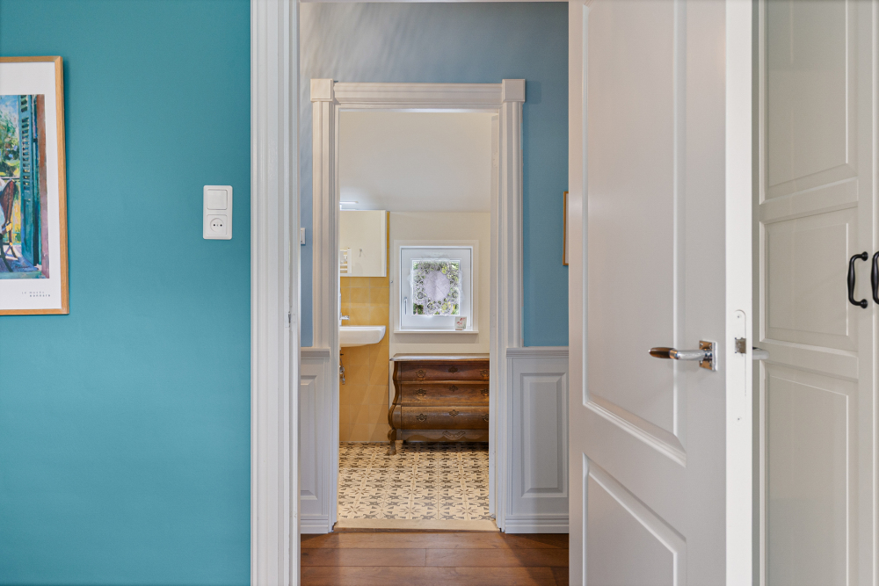
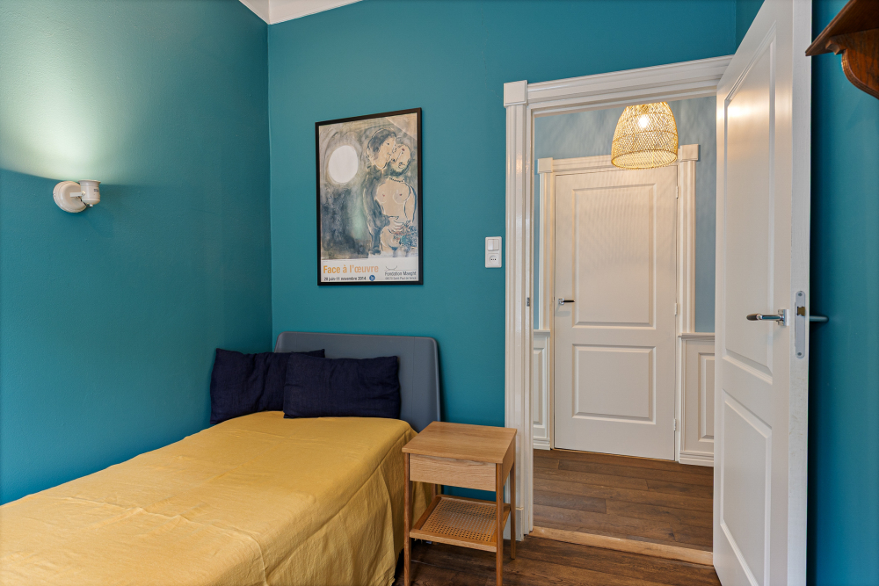
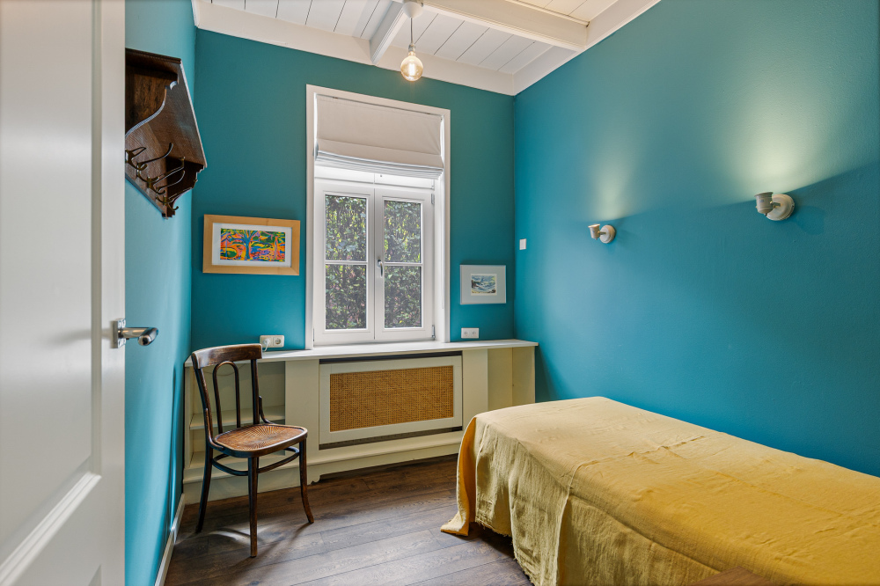
The front section of the farmhouse further comprises two bedrooms and a beautifully appointed bathroom (2024), finished with elegant Mediterranean-inspired tiling, a walk-in shower, vanity unit and toilet. This makes comfortable single-level living entirely possible.
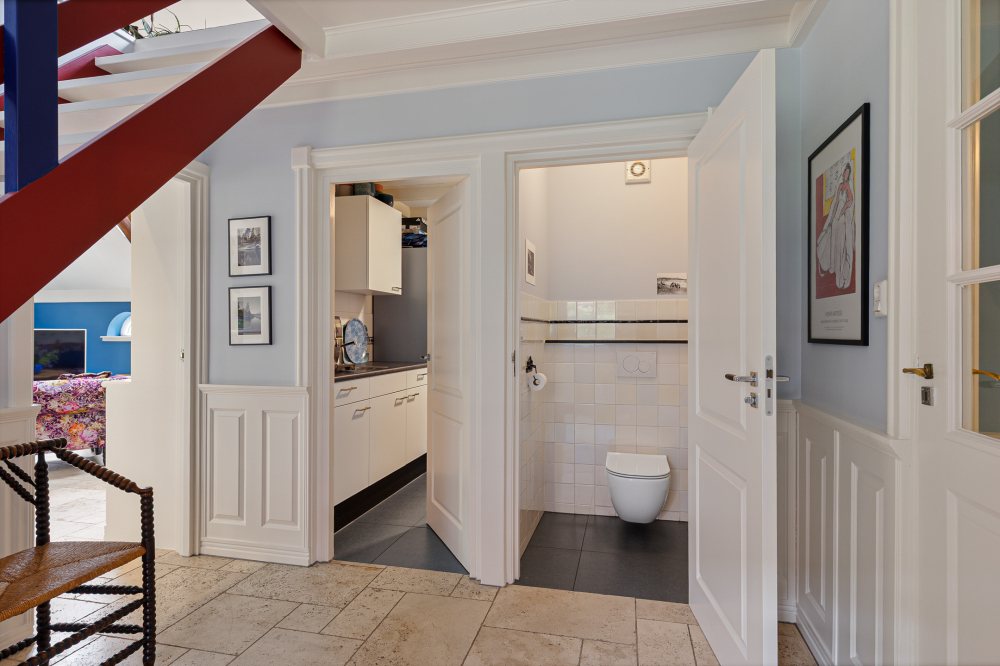
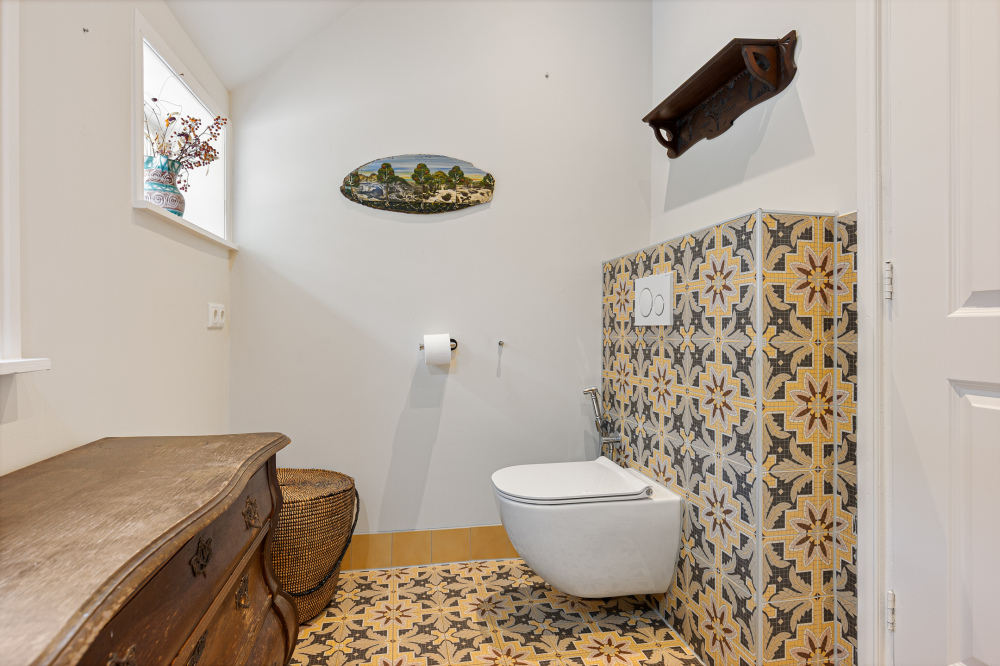
The central hallway continues into the rear section of the farmhouse, where a spacious hall provides access to the staircase, guest toilet and a practical utility room with fitted worktop, laundry facilities and the property's technical installations. A side entrance, used as the main entrance in daily life, is also located here.
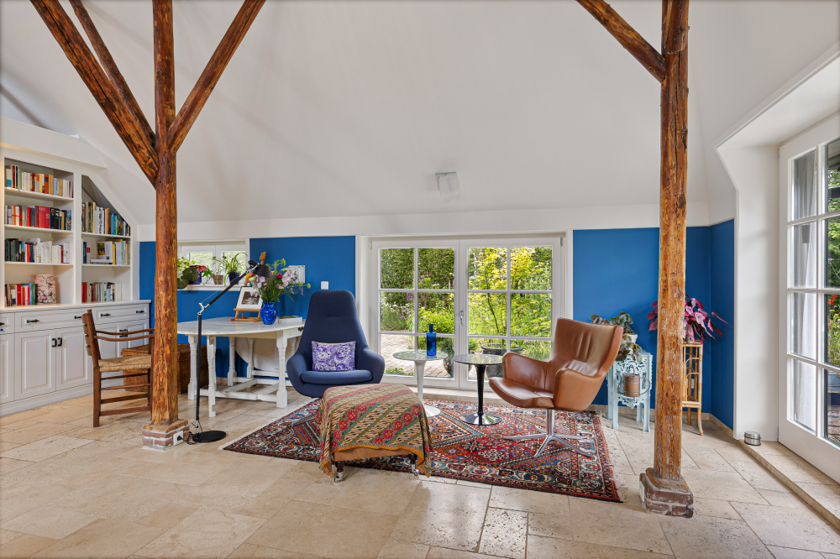
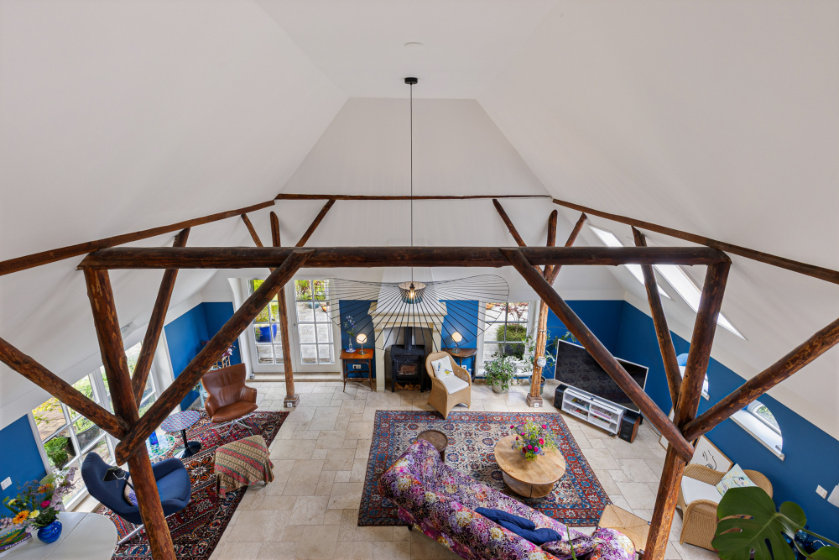
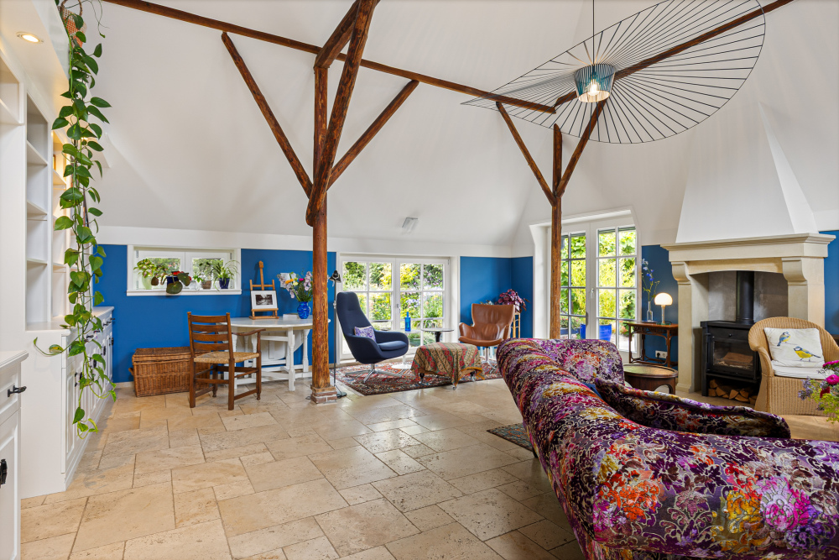
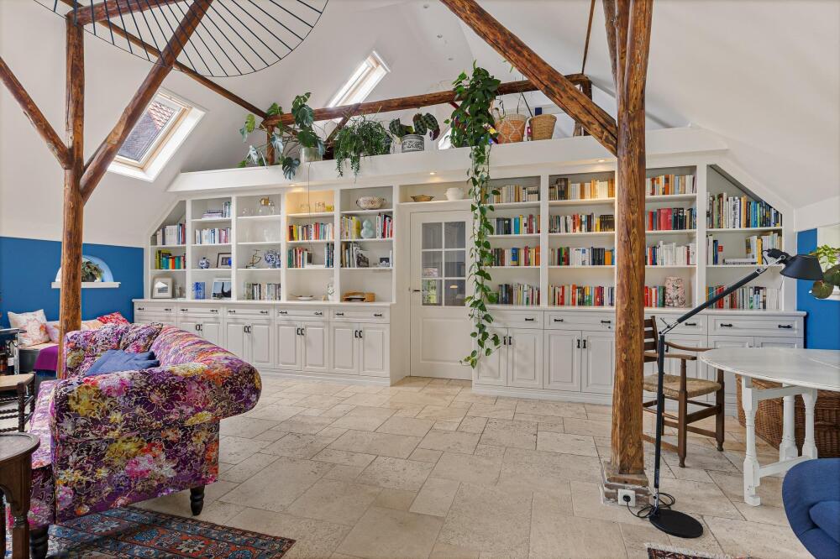
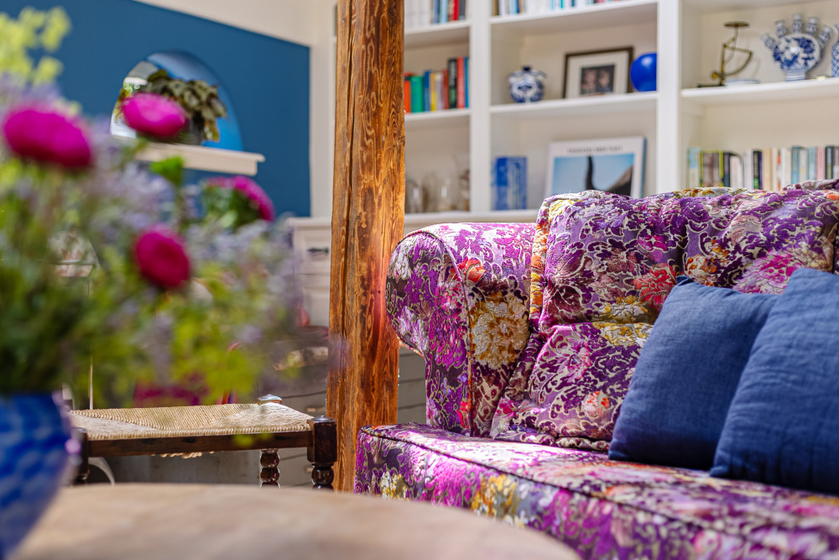
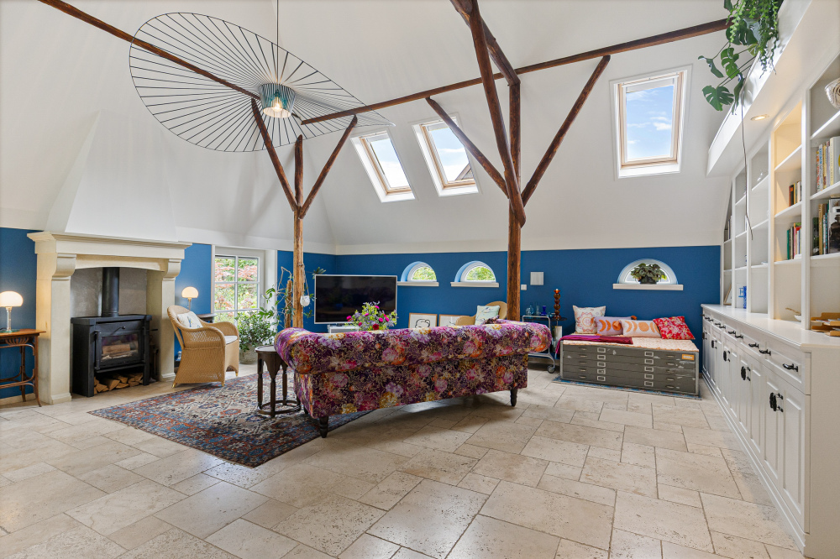
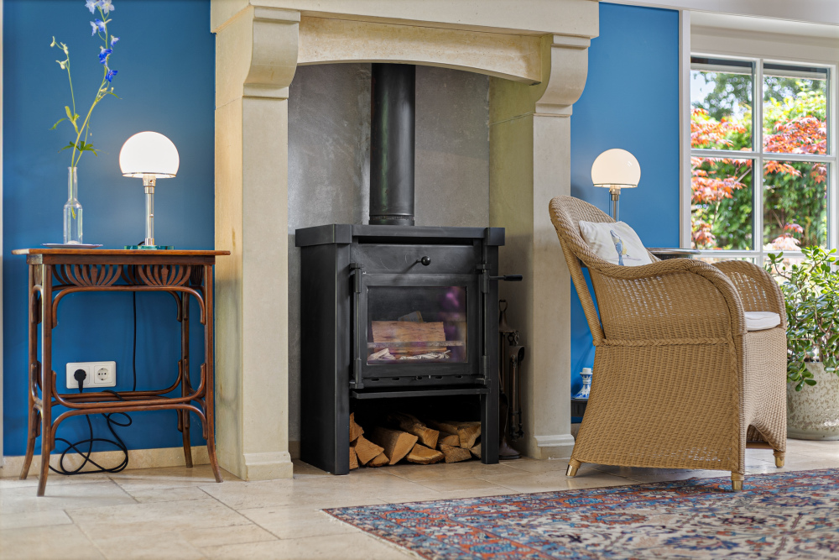
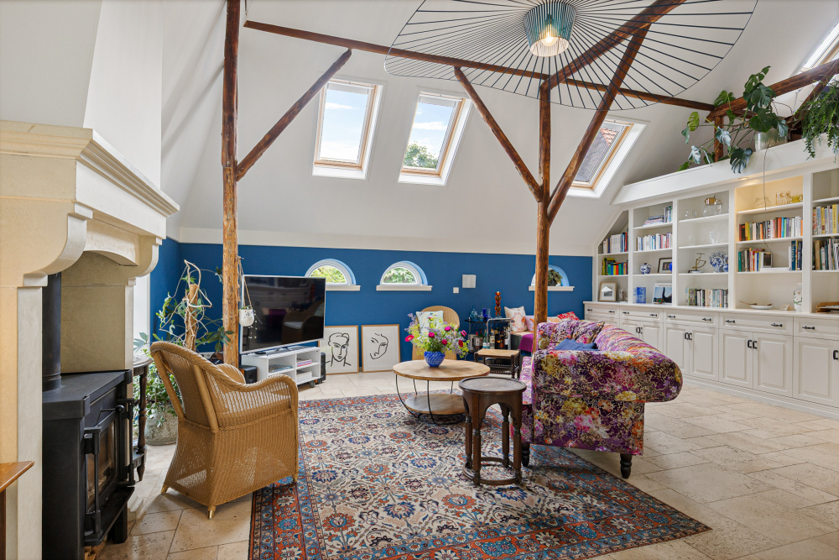
The generous living room, situated beneath the original central barn structure, forms the heart of the home. During the 2012 renovation, the magnificent original timber frame was carefully preserved. High ceilings, natural stone flooring with underfloor heating, bespoke cabinetry, an elegant fireplace and large windows create a wonderfully light and atmospheric living space overlooking the gardens. French doors open onto the south-west facing terrace beside the pond, where several delightful seating areas have been created.
First Floor
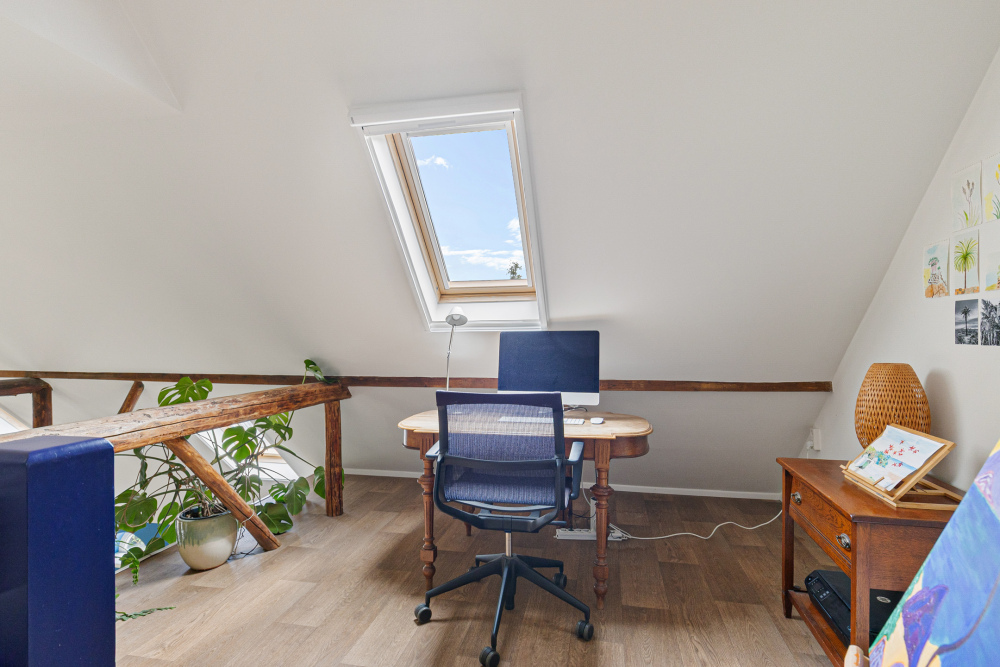
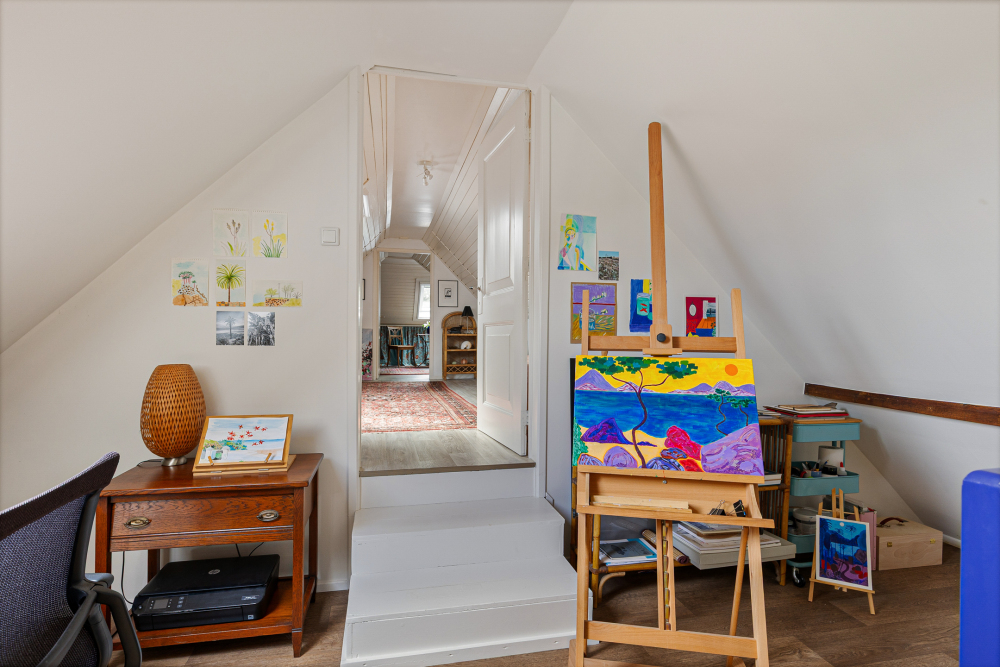
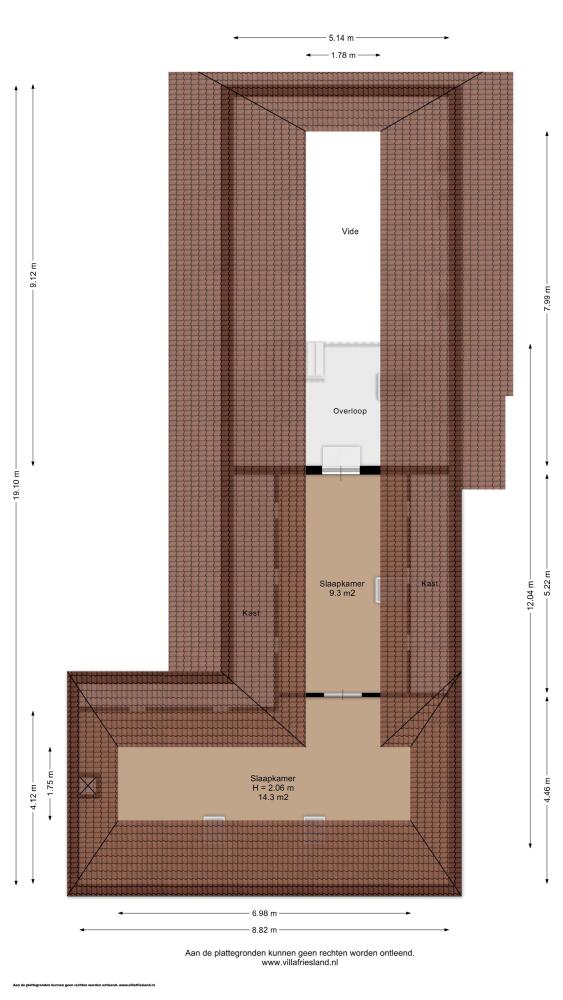
The first floor features a spacious mezzanine overlooking the living area below, ideal as a library, artist's studio, home office or reading room.
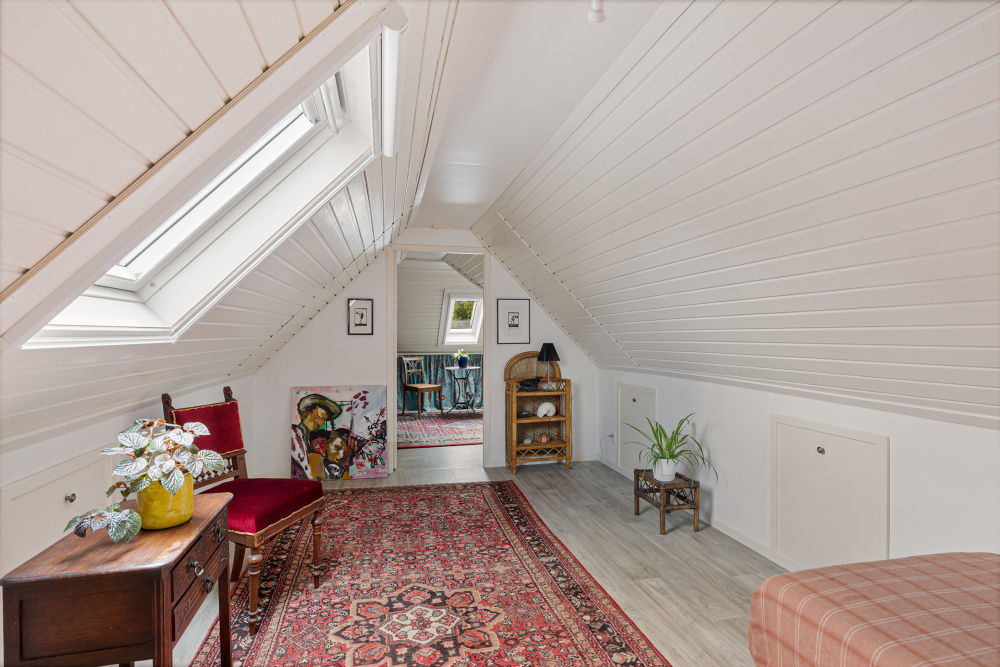
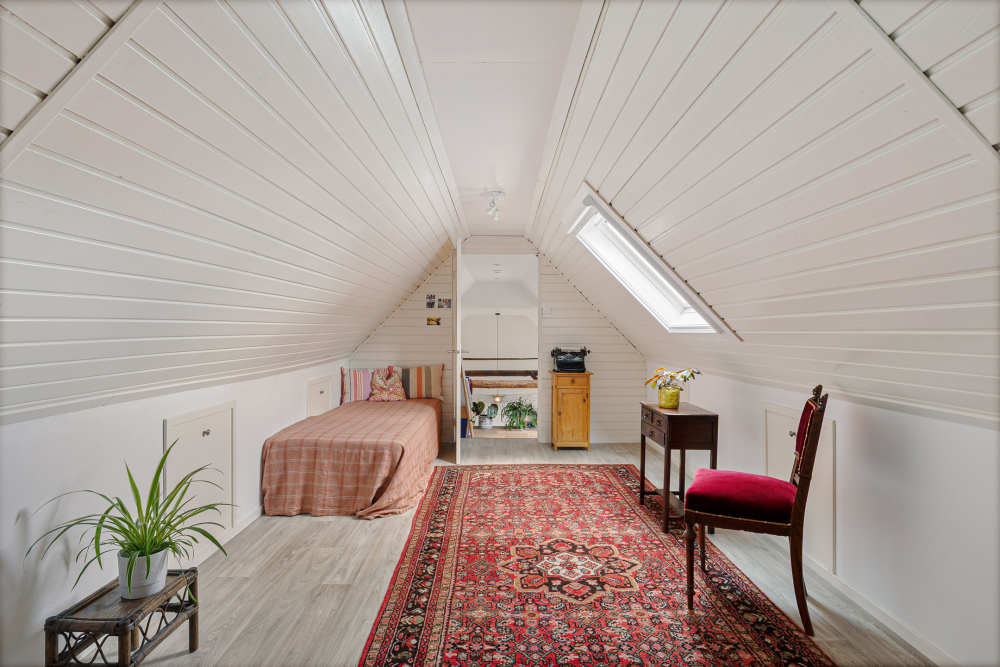
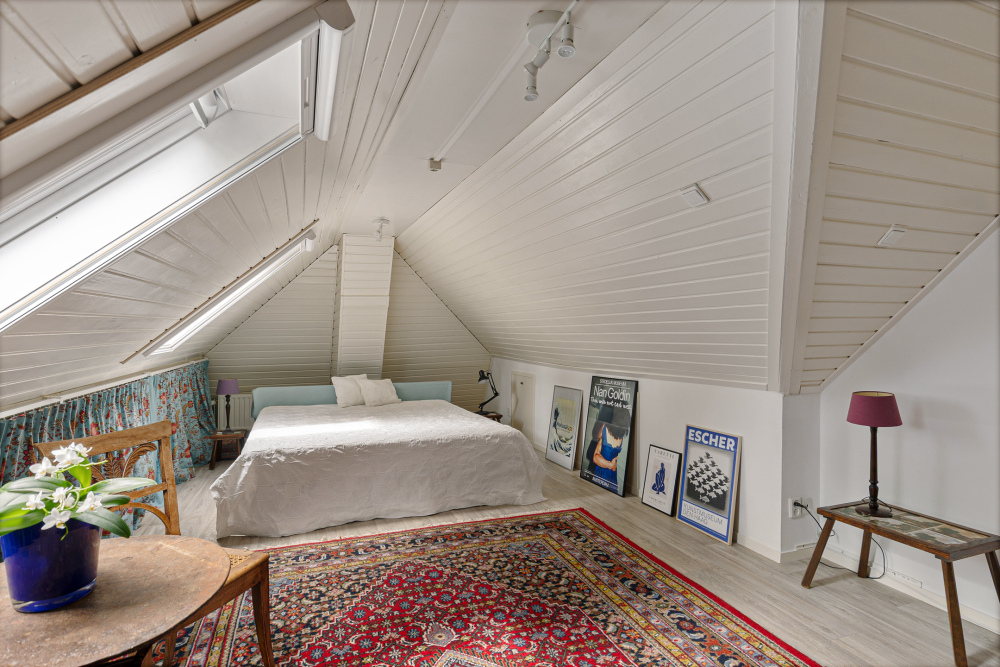
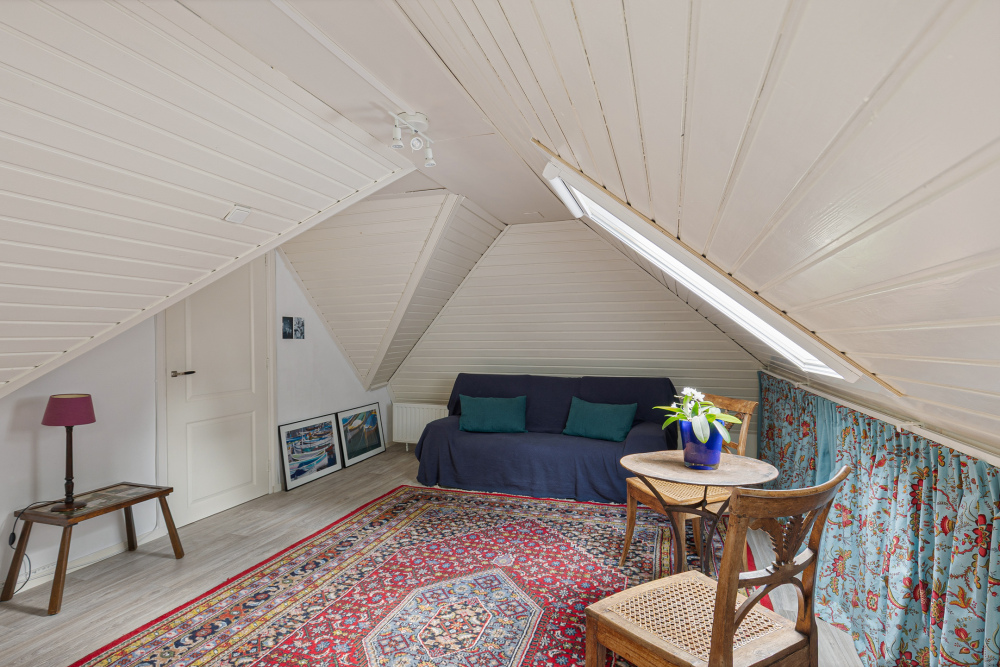
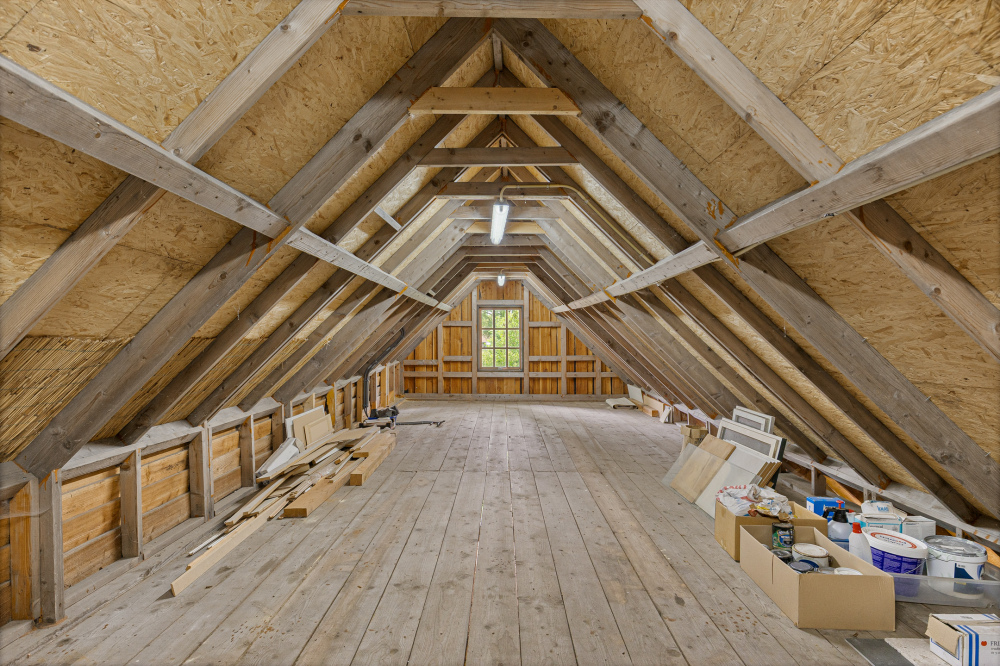
In addition, there are two charming bedrooms with Velux roof windows and generous storage concealed behind the knee walls.
Detached Barn
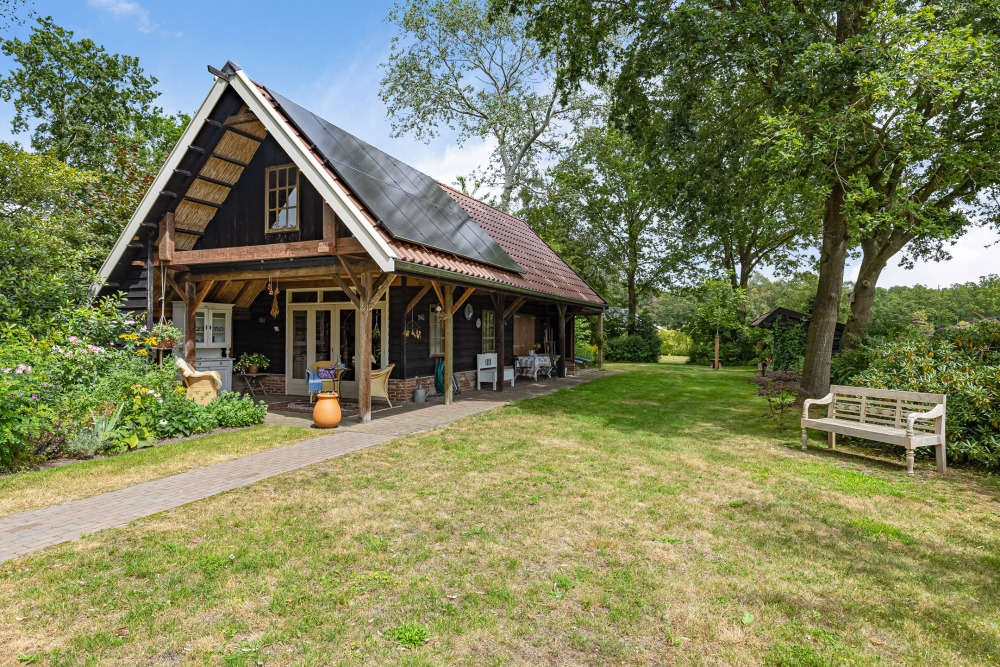
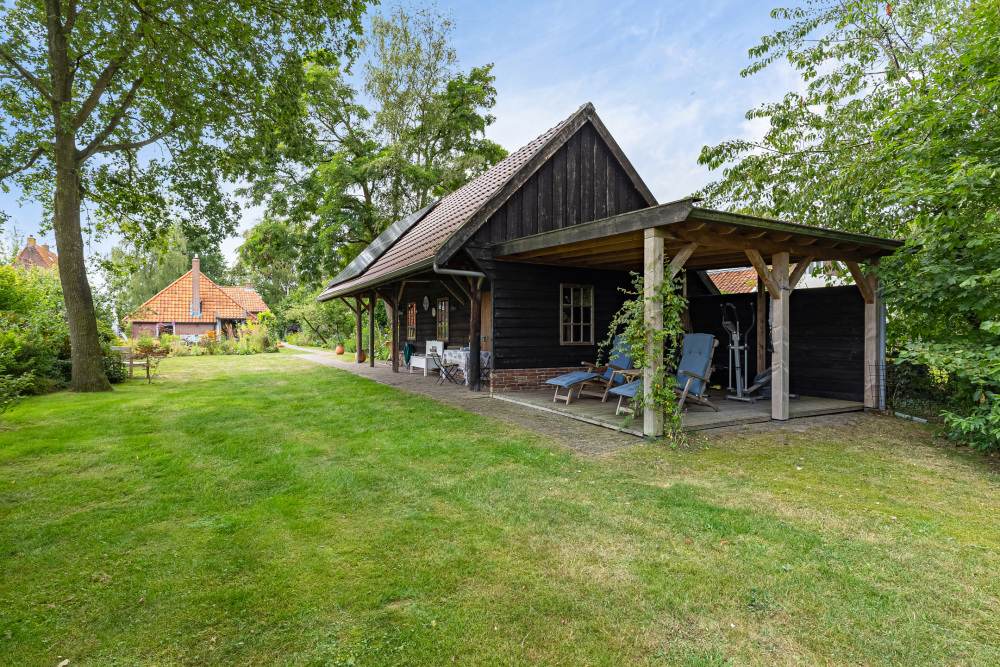
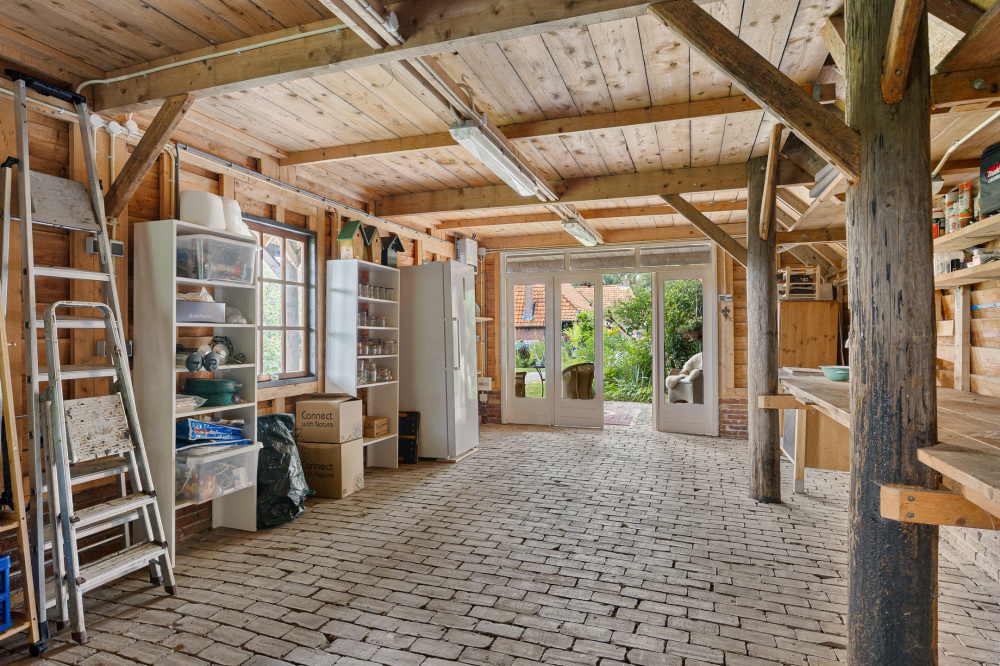
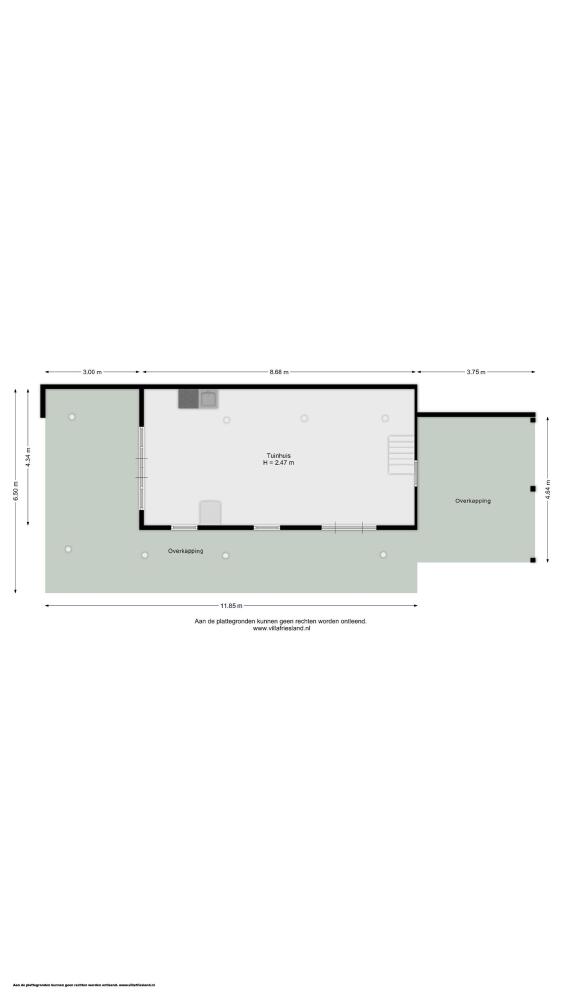
The detached traditional Dutch barn (approximately 60 m²) forms an integral part of the estate and offers exceptional versatility.
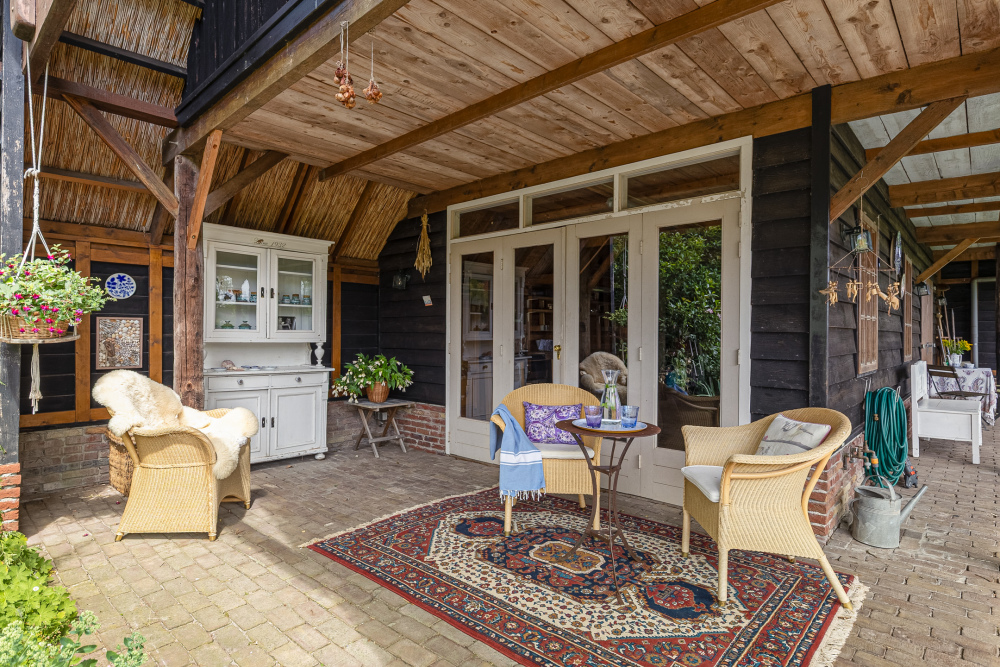
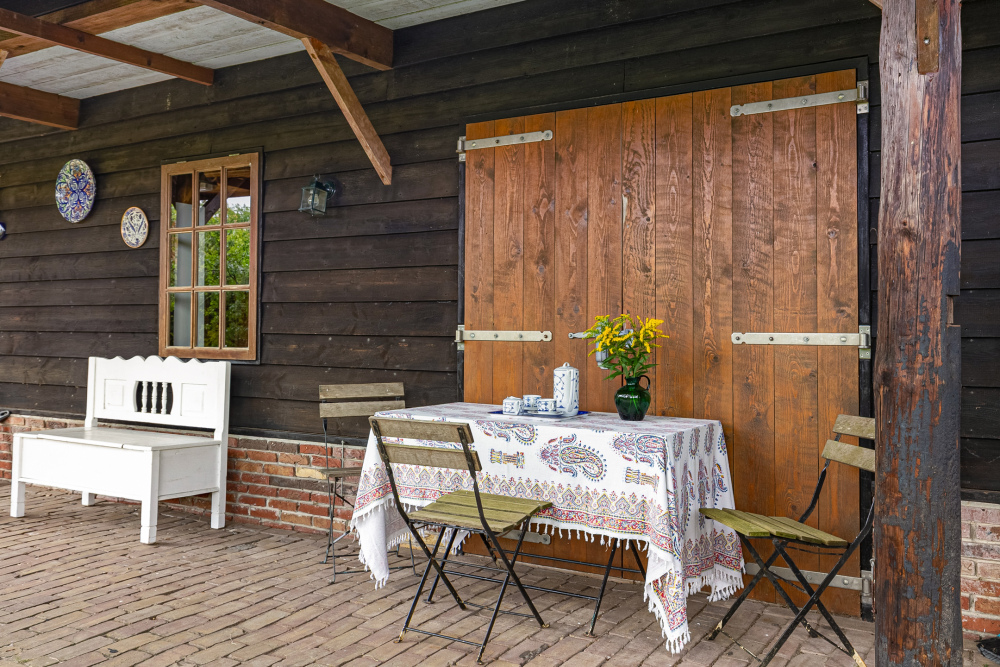
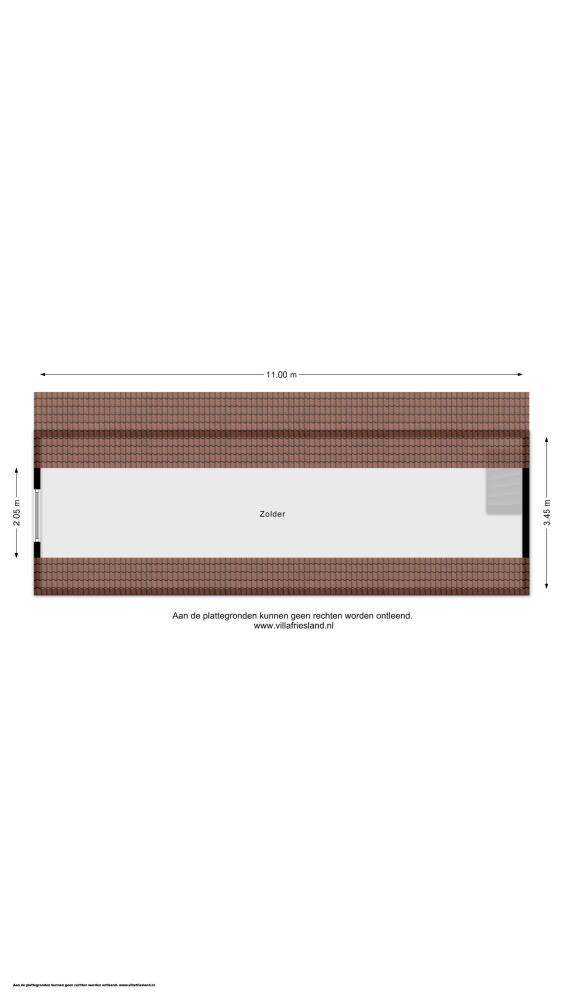
It comprises a spacious ground floor (approximately 38 m²), a first floor (approximately 23 m²), a veranda and covered outdoor area. Equipped with water, electricity and drainage, it could easily be adapted as an artist's studio, yoga studio, home office, gallery, practice room or hobby space.
Subject to obtaining the necessary permits, the building could also be converted into guest accommodation, a Bed & Breakfast or independent accommodation for family care.
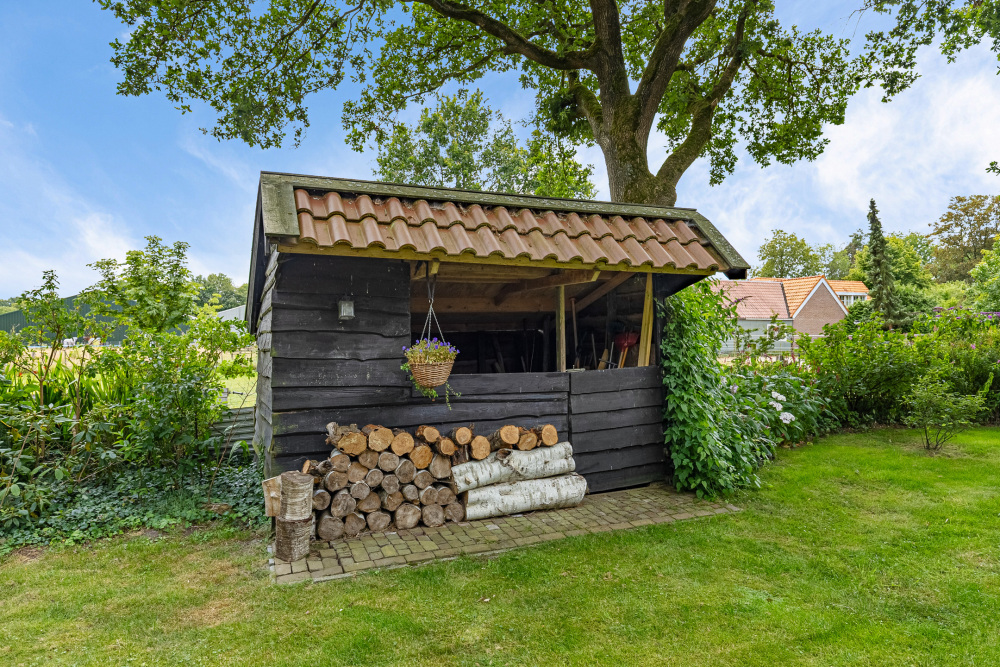
The former pony stable adjoining the orchard currently provides practical storage for garden equipment, firewood and tools.
Grounds
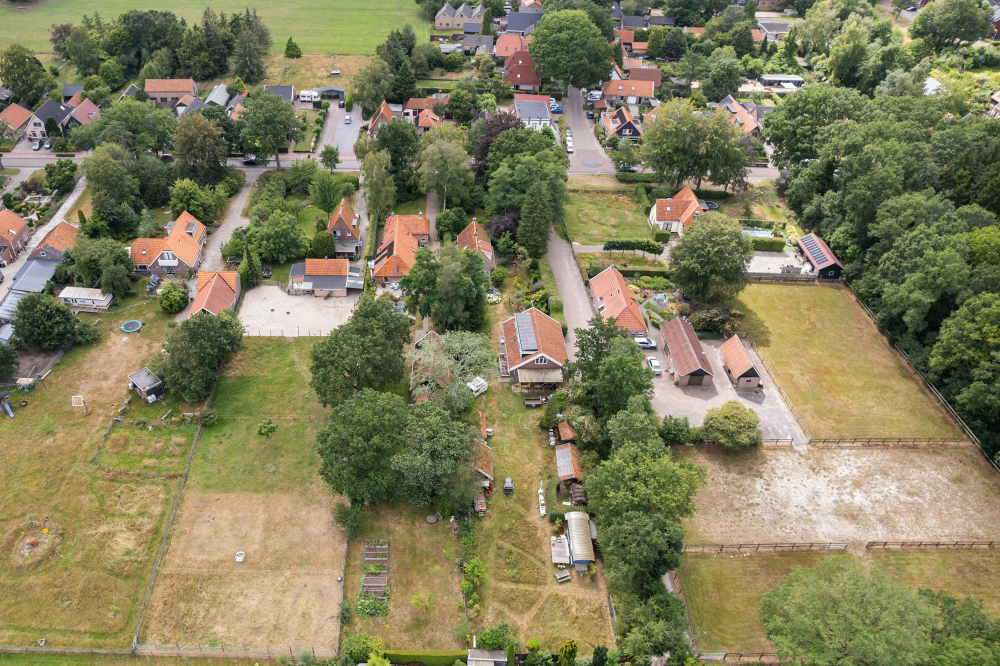
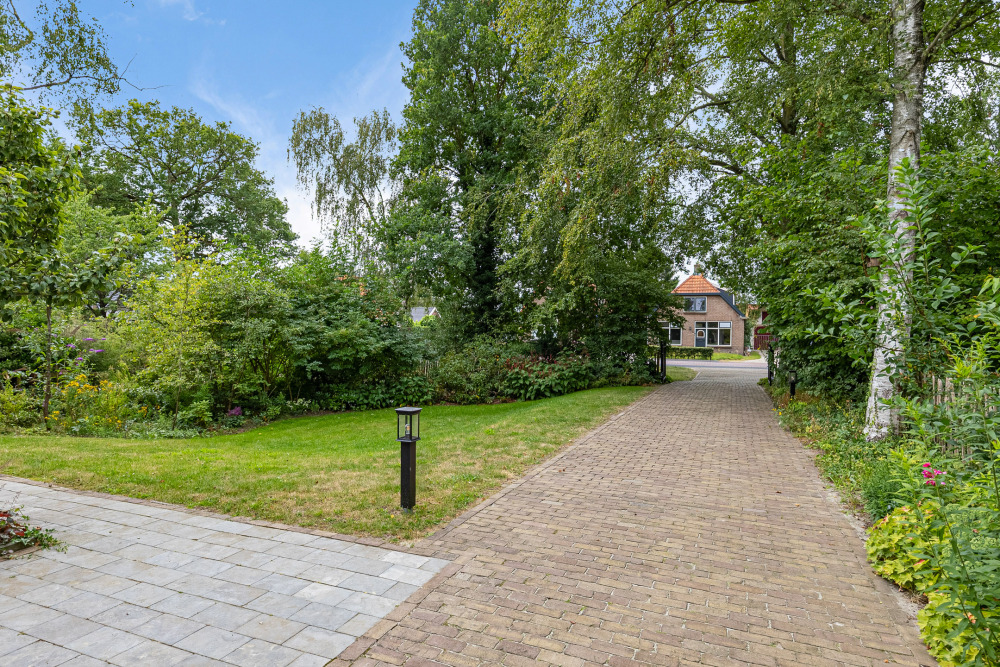
From the street, little suggests the remarkable depth and beauty of the gardens beyond. The 2,010 m² plot has been lovingly designed as a harmonious blend of ornamental gardens, orchard, terraces and functional outdoor spaces.
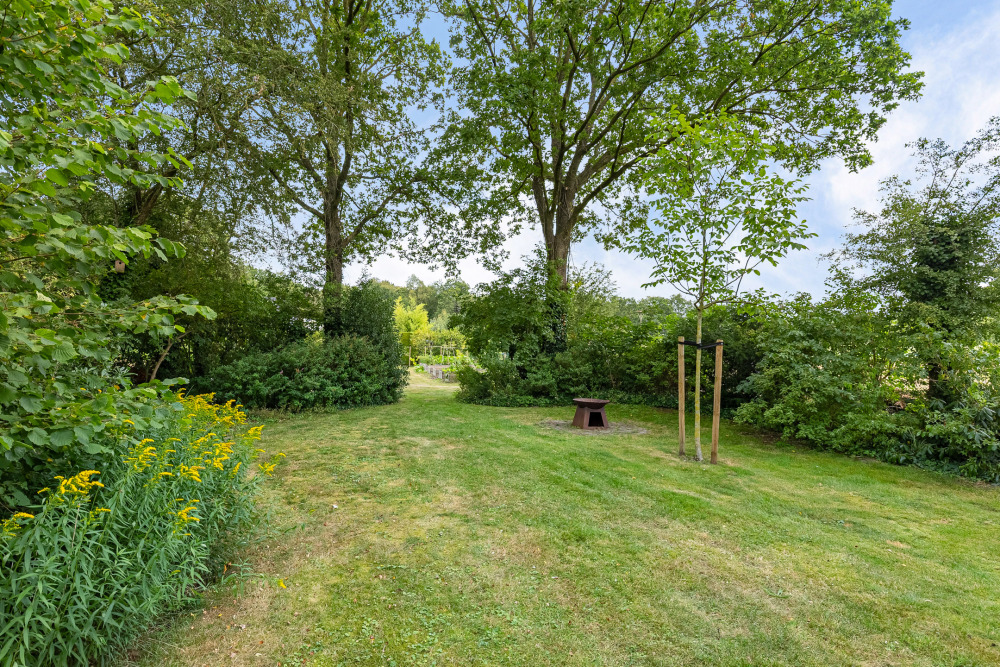
Mature trees provide shelter and privacy, while richly planted borders, colourful flower gardens and the picturesque pond create a truly enchanting setting. Multiple terraces are positioned throughout the grounds, both adjacent to the farmhouse and around the detached barn, ensuring a perfect place in the sun or shade throughout the day.
To the rear lies an orchard with a variety of fruit trees and raised vegetable gardens, supplied by a private water source for irrigation. Gardening enthusiasts, flower growers and those wishing to keep small livestock will find every opportunity to pursue their passions here. The far-reaching views towards the surrounding woodland and the resident storks' nest provide a constantly changing natural backdrop.
The combination of mature planting, open countryside and carefully designed transitions between garden and landscape creates a rare sense of privacy while maintaining wide, uninterrupted views.
Highlights
• Plot of 2,010 m²
• Living area approximately 172 m²
• Detached multifunctional barn of approximately 60 m² with first floor, veranda and covered terrace
• Built in 1939
• Energy rating A+
• Hybrid heat pump (2024)
• 19 solar panels (2022)
• Underfloor heating throughout most of the ground floor
• Ground-floor bedroom and bathroom (life-proof layout)
• Potential for studio, home office, guest accommodation or Bed & Breakfast (subject to permits)
• Water softening system
• Private water well for irrigation
• Orchard with fruit trees and vegetable garden
• Orchard suitable for keeping small livestock
• Exterior painting completed in 2024/2025
• Gutters and rainwater drainage renewed in 2021
• Brick façades cleaned and repointed in 2020
• Approx. 30 minutes to Sneek and Heerenveen
• Approx. 40 minutes to Assen
• Approx. 35 minutes to Zwolle
• Approx. 50 minutes to Leeuwarden and Groningen
• Approximately 90 minutes to Amsterdam and Utrecht
Noordwolde
Noordwolde is a vibrant village with a rich cultural heritage and has long been known as the weaving village of the Netherlands. The National Weaving Museum showcases this fascinating history and celebrates the traditional wicker and rattan craftsmanship for which the village became famous. Art, design and craftsmanship continue to flourish here.
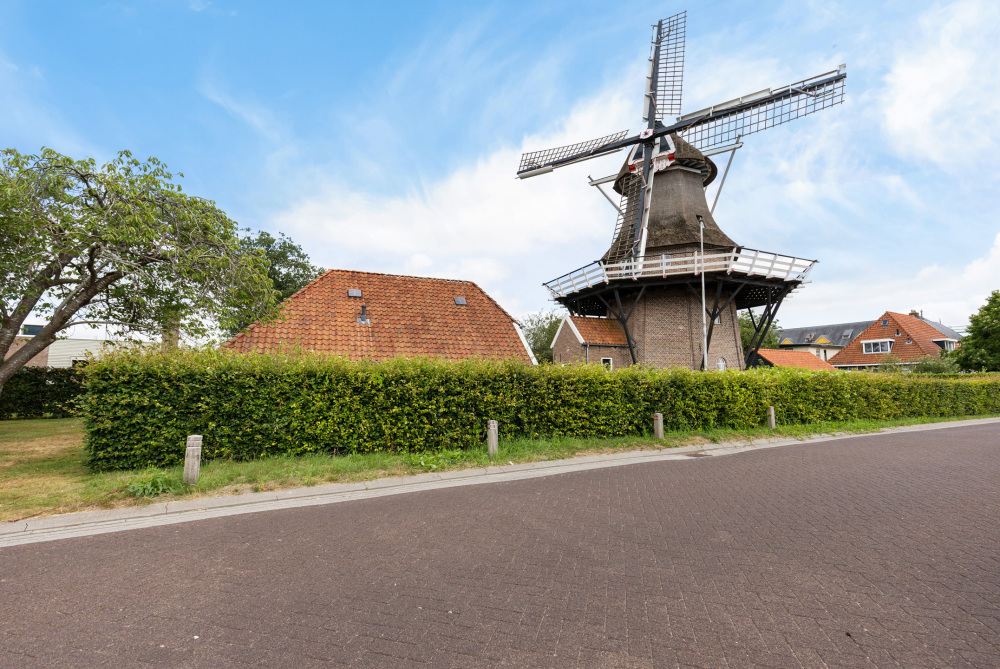
The historic Windlust windmill remains one of the village's defining landmarks.
The village offers an excellent range of everyday amenities, including supermarkets, shops, cafés, restaurants, primary schools, sports clubs, an open-air swimming pool and convenient public transport connections to Wolvega, Steenwijk and Heerenveen.
For nature lovers, the location is truly exceptional. The Drents-Friese Wold National Park, covering more than 6,000 hectares, lies virtually on the doorstep and is among the finest nature reserves in the Netherlands. Extensive walking, cycling and equestrian trails wind through forests, heathlands, drifting sand dunes and stream valleys, providing endless opportunities to enjoy the outdoors throughout the seasons.
Despite its wonderfully peaceful setting, the property remains easily accessible. Via the A32 motorway, Heerenveen, Meppel and Zwolle can be reached within a short drive, while Amsterdam and Utrecht are comfortably accessible in approximately ninety minutes. Here, the tranquillity of country living is perfectly balanced with excellent connections to the rest of the Netherlands.